Custom Walk in Manchester, England by kdwallman_32844c created on 2026-07-20
Guide Location: England » Manchester
Guide Type: Custom Walk
# of Sights: 6
Tour Duration: 1 Hour(s)
Travel Distance: 2 Km or 1.2 Miles
Share Key: S5X5L
Guide Type: Custom Walk
# of Sights: 6
Tour Duration: 1 Hour(s)
Travel Distance: 2 Km or 1.2 Miles
Share Key: S5X5L
How It Works
Please retrieve this walk in the GPSmyCity app. Once done, the app will guide you from one tour stop to the next as if you had a personal tour guide. If you created the walk on this website or come to the page via a link, please follow the instructions below to retrieve the walk in the app.
Retrieve This Walk in App
Step 1. Download the app "GPSmyCity: Walks in 1K+ Cities" on Apple App Store or Google Play Store.



Step 2. In the GPSmyCity app, download(or launch) the guide "Manchester Map and Walking Tours".
Step 3. Tap the menu button located at upper right corner of the "Walks" screen and select "Retrieve custom walk". Enter the share key: S5X5L
1) Manchester Cathedral (must see)
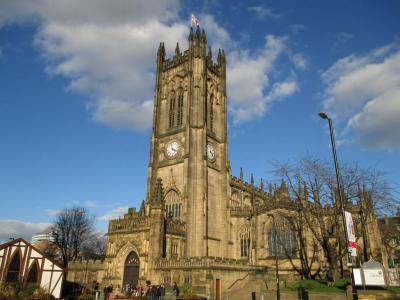
Manchester Cathedral developed gradually over many centuries, with much of its present form dating from the fifteenth century. Built largely in a late medieval English style, it first served as a collegiate church before becoming a cathedral in the nineteenth century. The building is characterised by its broad nave, extensive timber structure, and finely worked furnishings that reflect both religious ceremony and civic prestige.
Although the cathedral suffered damage during the Second World War, careful restoration preserved its historic layout while introducing thoughtfully designed modern elements that sit alongside the medieval fabric of the building.
As you enter the nave, walk straight ahead toward the choir screen and continue into the quire, where you will find the medieval quire stalls and misericords, the most celebrated artistic feature of the interior. Look to either side to see the tall wooden stall fronts and layered canopy work, whose delicate tracery and moulding reveal the craftsmanship of the fifteenth century. Now look beneath the folding seats to discover the misericords. These small but expressive carvings depict animals, foliage, moral tales, and humorous scenes drawn from everyday medieval life. Their sharp lines and lively figures offer a rare insight into the imagination, values, and storytelling traditions of the period.
Return to the nave and pause in the central aisle. When you look upward, the hammerbeam roof becomes the dominant feature of the space. The great timber beams project outward across the width of the nave, creating a bold structural rhythm while also supporting carved angels and decorative bosses. This roof is one of the most impressive surviving elements of the medieval church and gives the interior much of its warmth and character, contrasting with the pale stone of the walls and arcades below.
From here, continue along the side aisles toward the chapels to encounter the cathedral’s modern stained-glass windows, installed during the post-war reconstruction. The most striking of these is the Fire Window, whose vivid colours and abstract forms introduce a strong visual contrast to the surrounding medieval architecture.
Although the cathedral suffered damage during the Second World War, careful restoration preserved its historic layout while introducing thoughtfully designed modern elements that sit alongside the medieval fabric of the building.
As you enter the nave, walk straight ahead toward the choir screen and continue into the quire, where you will find the medieval quire stalls and misericords, the most celebrated artistic feature of the interior. Look to either side to see the tall wooden stall fronts and layered canopy work, whose delicate tracery and moulding reveal the craftsmanship of the fifteenth century. Now look beneath the folding seats to discover the misericords. These small but expressive carvings depict animals, foliage, moral tales, and humorous scenes drawn from everyday medieval life. Their sharp lines and lively figures offer a rare insight into the imagination, values, and storytelling traditions of the period.
Return to the nave and pause in the central aisle. When you look upward, the hammerbeam roof becomes the dominant feature of the space. The great timber beams project outward across the width of the nave, creating a bold structural rhythm while also supporting carved angels and decorative bosses. This roof is one of the most impressive surviving elements of the medieval church and gives the interior much of its warmth and character, contrasting with the pale stone of the walls and arcades below.
From here, continue along the side aisles toward the chapels to encounter the cathedral’s modern stained-glass windows, installed during the post-war reconstruction. The most striking of these is the Fire Window, whose vivid colours and abstract forms introduce a strong visual contrast to the surrounding medieval architecture.
2) New Cathedral Street
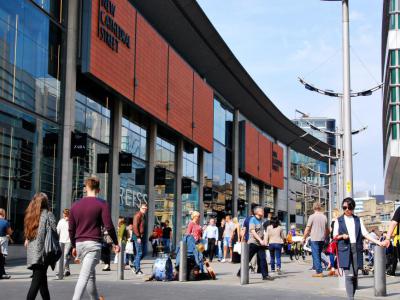
New Cathedral Street is a pedestrian-focused shopping avenue developed in the late 1990s and early 2000s as part of the city centre’s reconstruction. Its layout links major retail areas while creating a clear route between the cathedral district and the main squares. The street was designed with broad paving, uniform lighting, and consistent building lines to form a calm, uninterrupted walkway.
The architecture along the street reflects contemporary commercial design. Buildings feature large glass façades, clean stone surfaces, and narrow vertical divisions that frame the shopfronts. These elements create an even rhythm, allowing the storefront displays to stand out without competing with heavy ornament. The scale of the buildings is moderate, keeping the street accessible and maintaining views toward open public spaces at both ends.
Well-known brands occupy most of the units, and their frontages use wide windows to bring natural light deep into the interiors. The absence of vehicle traffic shapes the atmosphere: sound comes mainly from conversations, footsteps, and the movement of shoppers. Seating areas and small planted sections appear at intervals, offering places to pause without disrupting the flow of pedestrians.
New Cathedral Street also serves as a connector between older and newer districts. Its clear sightlines lead toward the cathedral, the main shopping centres, and nearby squares used for public events. The street’s design illustrates how modern urban planning can integrate commercial activity with open pedestrian routes, creating a functional corridor that remains easy to navigate.
The architecture along the street reflects contemporary commercial design. Buildings feature large glass façades, clean stone surfaces, and narrow vertical divisions that frame the shopfronts. These elements create an even rhythm, allowing the storefront displays to stand out without competing with heavy ornament. The scale of the buildings is moderate, keeping the street accessible and maintaining views toward open public spaces at both ends.
Well-known brands occupy most of the units, and their frontages use wide windows to bring natural light deep into the interiors. The absence of vehicle traffic shapes the atmosphere: sound comes mainly from conversations, footsteps, and the movement of shoppers. Seating areas and small planted sections appear at intervals, offering places to pause without disrupting the flow of pedestrians.
New Cathedral Street also serves as a connector between older and newer districts. Its clear sightlines lead toward the cathedral, the main shopping centres, and nearby squares used for public events. The street’s design illustrates how modern urban planning can integrate commercial activity with open pedestrian routes, creating a functional corridor that remains easy to navigate.
3) John Rylands Library (must see)
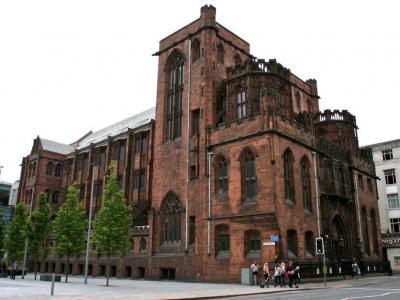
John Rylands Library was founded in the late nineteenth century by Enriqueta Rylands in memory of her husband, a prominent industrialist. Designed in a late Gothic Revival style, the building was intended to house rare books, manuscripts, and archival collections in secure and fire-resistant conditions. Its sandstone exterior, pointed arches, and carved details reflect the period’s interest in combining medieval forms with modern technology. Inside, a network of reading rooms, corridors, and staircases was arranged to protect the collections while welcoming scholars and the public.
As you enter the vestibule, look straight ahead toward the main staircase. The stone steps rise between high walls lined with carved niches and slender columns. Look up to see the lantern-like lamps and the tracery patterns set into the ceiling. Walk a few steps forward and look to your left at the carved doorframes that lead to smaller side rooms. Their stonework displays precise detailing, with leaf patterns and small figurative elements integrated into the structure.
Continue toward the historic reading room, passing through the antechamber. When you reach the centre of the long hall, pause and look to your right at the tall windows. Their stained glass filters light in soft tones, revealing the fine ribbing that supports the vaulted ceiling. Turn to your left to see the line of reading desks and the carved screens that separate the bays. If you look ahead toward the far end, a statue of John Rylands stands beneath a canopied niche, framed by stone pillars and bookcases.
The surrounding rooms and corridors hold a mixture of materials, including medieval manuscripts, early printed books, and personal papers from notable figures. Climate-controlled spaces and secure storage reflect the library’s continuing role as a research institution. The contrast between the elaborate historic architecture and the quiet working areas shows how the building has adapted over time while preserving its original purpose as a place for study, preservation, and public access to written history.
As you enter the vestibule, look straight ahead toward the main staircase. The stone steps rise between high walls lined with carved niches and slender columns. Look up to see the lantern-like lamps and the tracery patterns set into the ceiling. Walk a few steps forward and look to your left at the carved doorframes that lead to smaller side rooms. Their stonework displays precise detailing, with leaf patterns and small figurative elements integrated into the structure.
Continue toward the historic reading room, passing through the antechamber. When you reach the centre of the long hall, pause and look to your right at the tall windows. Their stained glass filters light in soft tones, revealing the fine ribbing that supports the vaulted ceiling. Turn to your left to see the line of reading desks and the carved screens that separate the bays. If you look ahead toward the far end, a statue of John Rylands stands beneath a canopied niche, framed by stone pillars and bookcases.
The surrounding rooms and corridors hold a mixture of materials, including medieval manuscripts, early printed books, and personal papers from notable figures. Climate-controlled spaces and secure storage reflect the library’s continuing role as a research institution. The contrast between the elaborate historic architecture and the quiet working areas shows how the building has adapted over time while preserving its original purpose as a place for study, preservation, and public access to written history.
4) Manchester Town Hall (must see)
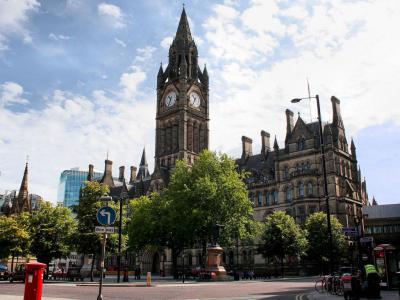
Manchester Town Hall is a nineteenth-century civic building designed by Alfred Waterhouse and completed in 1887. Built in a Neo-Gothic style, it reflects the confidence and ambition of Manchester during the height of the industrial era, using sandstone, pointed arches, and dramatic vertical lines to express civic identity and authority. Although the building is temporarily closed to the public, its surroundings still offer several points of interest that help tell the story of the city’s past.
As you stand at the front main entrance, notice the statue of the Roman Governor Agricola. He is credited with founding the original Roman fort of Mamucium, from which Manchester developed. The statue acts as a symbolic reminder of the city’s long history, linking its ancient origins with the powerful civic presence of the nineteenth-century town hall behind it. The placement of Agricola at the entrance emphasises continuity between early settlement and later urban growth.
Now turn your attention to Albert Square, the large open space in front of the building. The square is framed by historic architecture and features monuments and statues that celebrate key figures from Manchester’s political and cultural life. As you walk across the square, look at the central Albert Memorial, with its canopy-like Gothic design that echoes the architectural forms of the town hall itself. The open layout of the square allows the façade of the building to dominate the view, creating an impressive civic setting where public events, gatherings, and everyday city life unfold.
Outside, the building’s clock tower rises above the surrounding square. Reaching 280 feet (85 m), it houses a massive clock bell known as Great Abel, named after the mayor who officiated at the building’s opening. Its height and narrow proportions emphasise vertical lines, while the carved details around the windows reveal a blend of decorative and functional elements typical of Victorian civic architecture.
The exterior stone has weathered over time, giving the surface a textured appearance that contrasts with the sharper carving around the entrances. Even from a distance, the tower and façade show how the building expressed the ambitions of a rapidly expanding industrial city through its scale, materials, and public presence.
As you stand at the front main entrance, notice the statue of the Roman Governor Agricola. He is credited with founding the original Roman fort of Mamucium, from which Manchester developed. The statue acts as a symbolic reminder of the city’s long history, linking its ancient origins with the powerful civic presence of the nineteenth-century town hall behind it. The placement of Agricola at the entrance emphasises continuity between early settlement and later urban growth.
Now turn your attention to Albert Square, the large open space in front of the building. The square is framed by historic architecture and features monuments and statues that celebrate key figures from Manchester’s political and cultural life. As you walk across the square, look at the central Albert Memorial, with its canopy-like Gothic design that echoes the architectural forms of the town hall itself. The open layout of the square allows the façade of the building to dominate the view, creating an impressive civic setting where public events, gatherings, and everyday city life unfold.
Outside, the building’s clock tower rises above the surrounding square. Reaching 280 feet (85 m), it houses a massive clock bell known as Great Abel, named after the mayor who officiated at the building’s opening. Its height and narrow proportions emphasise vertical lines, while the carved details around the windows reveal a blend of decorative and functional elements typical of Victorian civic architecture.
The exterior stone has weathered over time, giving the surface a textured appearance that contrasts with the sharper carving around the entrances. Even from a distance, the tower and façade show how the building expressed the ambitions of a rapidly expanding industrial city through its scale, materials, and public presence.
5) Chinatown
Manchester’s Chinatown is a compact district shaped by migration from the mid-twentieth century onward, developing into one of the largest Chinese communities in Europe. The area combines restaurants, bakeries, supermarkets, and cultural associations arranged along a network of short streets. Its character reflects layers of influence from mainland China, Hong Kong, and Southeast Asia, expressed through signage, food traditions, and community events.
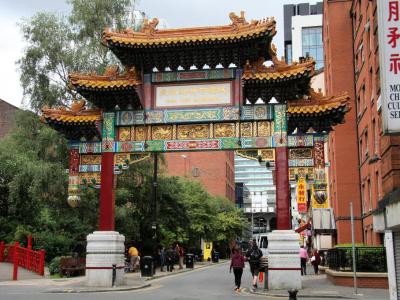
The most recognisable feature is the ornate paifang arch at the heart of the district. Built in the 1980s, it was assembled from materials crafted in China and decorated with carved dragons, guardian lions, and bright lacquered surfaces. The arch marks the symbolic entrance to the neighbourhood and serves as a focal point during celebrations. Its placement reflects the community’s effort to establish a visible cultural landmark within the wider city.
Shops and eateries cluster around the streets leading from the arch. Menus often combine Cantonese, Sichuan, regional northern dishes, and contemporary fusion options, showing the diverse backgrounds of the families who established the area. Supermarkets stock imported ingredients, herbal products, and festival goods, many arranged in narrow aisles that echo older trading patterns.
Window displays frequently change with the lunar calendar, highlighting food traditions and seasonal themes. During events such as Lunar New Year, the district becomes a gathering place for lion dances, music, and street stalls.
The most recognisable feature is the ornate paifang arch at the heart of the district. Built in the 1980s, it was assembled from materials crafted in China and decorated with carved dragons, guardian lions, and bright lacquered surfaces. The arch marks the symbolic entrance to the neighbourhood and serves as a focal point during celebrations. Its placement reflects the community’s effort to establish a visible cultural landmark within the wider city.
Shops and eateries cluster around the streets leading from the arch. Menus often combine Cantonese, Sichuan, regional northern dishes, and contemporary fusion options, showing the diverse backgrounds of the families who established the area. Supermarkets stock imported ingredients, herbal products, and festival goods, many arranged in narrow aisles that echo older trading patterns.
Window displays frequently change with the lunar calendar, highlighting food traditions and seasonal themes. During events such as Lunar New Year, the district becomes a gathering place for lion dances, music, and street stalls.
6) Piccadilly Gardens
Piccadilly Gardens is an open public space shaped by several phases of redesign during the twentieth and early twenty-first centuries. What was once part of a former infirmary site evolved into a central meeting point with a mix of green areas, paved paths, and transport links. Its layout reflects changing ideas about public squares-combining open lawns with routes that support steady pedestrian movement.
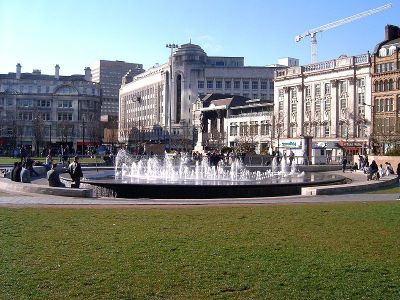
The gardens include a broad lawn bordered by trees, with paths that cut across at practical angles rather than decorative ones. These routes follow the natural flow of foot traffic between nearby transport hubs, shops, and cultural venues. Seating areas are arranged along the edges, giving clear views across the open centre. The mixture of grass, stone, and water features shows an attempt to balance green space with durable surfaces suited for heavy daily use.
At one side stands a long concrete wall installed during a major redevelopment at the beginning of the century. Its straight lines and pale surface contrast with the softer elements of the gardens. Nearby fountains form a grid of low water jets set directly into the pavement. Their shallow design creates a changing soundscape and a gathering point, especially in warmer months.
Events and temporary installations often appear in the open sections, turning the space into a flexible site for public activity.
The gardens include a broad lawn bordered by trees, with paths that cut across at practical angles rather than decorative ones. These routes follow the natural flow of foot traffic between nearby transport hubs, shops, and cultural venues. Seating areas are arranged along the edges, giving clear views across the open centre. The mixture of grass, stone, and water features shows an attempt to balance green space with durable surfaces suited for heavy daily use.
At one side stands a long concrete wall installed during a major redevelopment at the beginning of the century. Its straight lines and pale surface contrast with the softer elements of the gardens. Nearby fountains form a grid of low water jets set directly into the pavement. Their shallow design creates a changing soundscape and a gathering point, especially in warmer months.
Events and temporary installations often appear in the open sections, turning the space into a flexible site for public activity.
