Custom Walk in New Orleans, Louisiana by abordowoman_63a42a created on 2026-07-26
Guide Location: USA » New Orleans
Guide Type: Custom Walk
# of Sights: 8
Tour Duration: 1 Hour(s)
Travel Distance: 1.4 Km or 0.9 Miles
Share Key: ULZ35
Guide Type: Custom Walk
# of Sights: 8
Tour Duration: 1 Hour(s)
Travel Distance: 1.4 Km or 0.9 Miles
Share Key: ULZ35
How It Works
Please retrieve this walk in the GPSmyCity app. Once done, the app will guide you from one tour stop to the next as if you had a personal tour guide. If you created the walk on this website or come to the page via a link, please follow the instructions below to retrieve the walk in the app.
Retrieve This Walk in App
Step 1. Download the app "GPSmyCity: Walks in 1K+ Cities" on Apple App Store or Google Play Store.



Step 2. In the GPSmyCity app, download(or launch) the guide "New Orleans Map and Walking Tours".
Step 3. Tap the menu button located at upper right corner of the "Walks" screen and select "Retrieve custom walk". Enter the share key: ULZ35
1) Walter Grinnan Robinson House
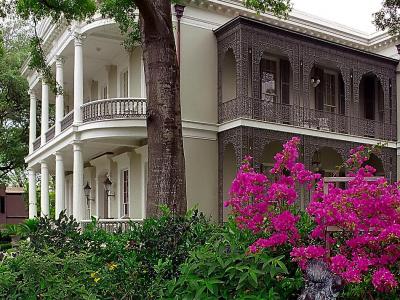
Built in 1859 by New Orleans architect Henry Howard, the Walter Grinnan Robinson House sits on Third Street looking very aware of itself—and with good reason. Compared with its more modest neighbors, this place clearly prefers to make an entrance. With stately columns, double galleries, and a confident mix of Greek Revival and Italianate style, it has the air of a mansion that arrived dressed for a formal occasion and never changed back...
The house has also benefited from a careful restoration, along with its former servants’ quarters and stable, so its grand old details are not merely surviving—they are making a well-polished comeback. Like many Garden District homes, it features galleries, or covered walkways, built for shade, breeze, and elegant people-watching. The first level is supported by sturdy Doric columns, while the second gets the fancier Corinthian treatment, giving the façade a little classical hierarchy with a lot of attitude.
Then comes the real party trick: the curved portico and unusual roof design. That roof once worked as part of a water-collection system, feeding a large cistern and using gravity to create water pressure. In other words, at a time when indoor convenience was still a luxury, this house was already “ahead of the pipes.” It was among the Garden District’s early examples of indoor plumbing, which made it both stylish and, for its time, impressively practical.
As for Walter Robinson himself, he came from Lynchburg, Virginia, and first moved south to work as a cotton factor. Later, he switched to the tobacco trade, specializing in perique tobacco, a curly, pipe-friendly variety with a personality almost as distinctive as the house he left behind...
The house has also benefited from a careful restoration, along with its former servants’ quarters and stable, so its grand old details are not merely surviving—they are making a well-polished comeback. Like many Garden District homes, it features galleries, or covered walkways, built for shade, breeze, and elegant people-watching. The first level is supported by sturdy Doric columns, while the second gets the fancier Corinthian treatment, giving the façade a little classical hierarchy with a lot of attitude.
Then comes the real party trick: the curved portico and unusual roof design. That roof once worked as part of a water-collection system, feeding a large cistern and using gravity to create water pressure. In other words, at a time when indoor convenience was still a luxury, this house was already “ahead of the pipes.” It was among the Garden District’s early examples of indoor plumbing, which made it both stylish and, for its time, impressively practical.
As for Walter Robinson himself, he came from Lynchburg, Virginia, and first moved south to work as a cotton factor. Later, he switched to the tobacco trade, specializing in perique tobacco, a curly, pipe-friendly variety with a personality almost as distinctive as the house he left behind...
2) Lafayette Cemetery No. 1 (must see)
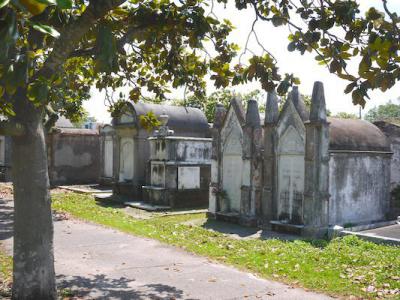
New Orleans has many ways of making the past feel unusually present, and its cemeteries are among the most unforgettable. Lafayette Cemetery No. 1, set in the Garden District, has long been one of the city’s signature “cities of the dead,” with raised tombs, narrow paths, weathered inscriptions, and just enough atmosphere to make even daylight feel slightly dramatic.
Founded in 1833, the cemetery belonged to what was then the City of Lafayette, before that suburb was absorbed into New Orleans in the 1850s. Its tombs reflect the waves of people who shaped the area, including Irish, German, Italian, and Northern American families. Civil War connections appear in plaques and inscriptions, while the cemetery also carries the memory of the yellow fever epidemics that hit New Orleans with brutal force. In 1852 alone, the disease claimed thousands across the city, and Lafayette Cemetery No. 1 became part of that sorrowful record.
This is also the kind of place that explains why New Orleans keeps ending up in Gothic fiction and vampire films. Its raised crypts have the look of small stone houses for the afterlife, arranged with more character than some modern subdivisions. Anne Rice helped strengthen its darkly romantic reputation, and the cemetery has often been linked with the visual world of “Interview with the Vampire”—because apparently, even the undead appreciate good location scouting...
From time to time, Lafayette Cemetery No. 1 gets closed to the public for repairs and improvements. While these are underway, family visits are available only by appointment, and you can view the cemetery from outside the gates, where the rows of tombs, old walls, and Garden District setting offer plenty of atmosphere without requiring anyone to test the condition of the pathways...
If it so happens, pause at the gates, take in the view respectfully, and feel the presence of history almost tangible in the air. Keep your camera ready, watch your step along the surrounding pavement, and continue through the Garden District with an eye for the stories hiding behind every wall, porch, and iron fence...
Founded in 1833, the cemetery belonged to what was then the City of Lafayette, before that suburb was absorbed into New Orleans in the 1850s. Its tombs reflect the waves of people who shaped the area, including Irish, German, Italian, and Northern American families. Civil War connections appear in plaques and inscriptions, while the cemetery also carries the memory of the yellow fever epidemics that hit New Orleans with brutal force. In 1852 alone, the disease claimed thousands across the city, and Lafayette Cemetery No. 1 became part of that sorrowful record.
This is also the kind of place that explains why New Orleans keeps ending up in Gothic fiction and vampire films. Its raised crypts have the look of small stone houses for the afterlife, arranged with more character than some modern subdivisions. Anne Rice helped strengthen its darkly romantic reputation, and the cemetery has often been linked with the visual world of “Interview with the Vampire”—because apparently, even the undead appreciate good location scouting...
From time to time, Lafayette Cemetery No. 1 gets closed to the public for repairs and improvements. While these are underway, family visits are available only by appointment, and you can view the cemetery from outside the gates, where the rows of tombs, old walls, and Garden District setting offer plenty of atmosphere without requiring anyone to test the condition of the pathways...
If it so happens, pause at the gates, take in the view respectfully, and feel the presence of history almost tangible in the air. Keep your camera ready, watch your step along the surrounding pavement, and continue through the Garden District with an eye for the stories hiding behind every wall, porch, and iron fence...
3) Colonel Short's Villa
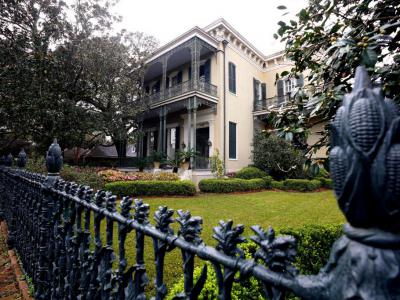
Built in 1859 for Colonel Robert Short of Kentucky and designed by Henry Howard, this Italian Renaissance-style villa is handsome enough on its own. But let’s be honest: most people come here for the fence. Its elaborate cast-iron design is covered with morning glories and cornstalks, making it look as if someone asked a blacksmith to combine fine architecture with a very dramatic vegetable patch.
According to local legend, Colonel Short’s wife missed the cornfields of her native Iowa so much that he bought her this now-famous cornstalk fence as a sort of romantic gesture in iron. Indeed, flowers would be nice, of course, but nothing could soothe one's homesickness quite like several hundred pounds of decorative metal corn... The fence is one of only a few of its kind in the United States, and unlike the similar version on Royal Street, this one still keeps its original colors, having never been painted over.
The house also had its share of wartime drama. During the Civil War, federal forces confiscated it in 1863, and it briefly served as the executive mansion for the federal governor of Louisiana. Eventually, it was returned to Colonel Short, who continued living here for the rest of his life. More recently, after a careful restoration that lasted about a decade, the property was listed for $5 million in 2015, making it the most expensive home listing in New Orleans at the time.
Today, Colonel Short’s Villa remains a private residence, so no wandering up the steps or peeking through windows is allowed, however tempting the architecture may be. Instead, you can pause at the sidewalk, observe the villa, and give the fence the attention it clearly came dressed for. In a neighborhood full of grand mansions, this one proves that sometimes the supporting cast can steal the scene...
According to local legend, Colonel Short’s wife missed the cornfields of her native Iowa so much that he bought her this now-famous cornstalk fence as a sort of romantic gesture in iron. Indeed, flowers would be nice, of course, but nothing could soothe one's homesickness quite like several hundred pounds of decorative metal corn... The fence is one of only a few of its kind in the United States, and unlike the similar version on Royal Street, this one still keeps its original colors, having never been painted over.
The house also had its share of wartime drama. During the Civil War, federal forces confiscated it in 1863, and it briefly served as the executive mansion for the federal governor of Louisiana. Eventually, it was returned to Colonel Short, who continued living here for the rest of his life. More recently, after a careful restoration that lasted about a decade, the property was listed for $5 million in 2015, making it the most expensive home listing in New Orleans at the time.
Today, Colonel Short’s Villa remains a private residence, so no wandering up the steps or peeking through windows is allowed, however tempting the architecture may be. Instead, you can pause at the sidewalk, observe the villa, and give the fence the attention it clearly came dressed for. In a neighborhood full of grand mansions, this one proves that sometimes the supporting cast can steal the scene...
4) Briggs-Staub House
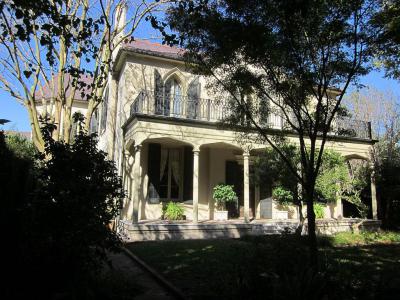
The Briggs-Staub House on Prytania Street is a piece of Garden District property that seems to have politely declined the neighborhood dress code. Built in 1849 for planter Cuthbert Bullitt and designed by architect James Gallier Jr., this house stepped away from the usual Greek Revival look favored by the district’s Protestant American elite and went for something much moodier: Gothic Revival, complete with pointed arched windows.
That may sound harmless today, but in mid-19th-century New Orleans, architecture could carry social baggage. Gothic Revival reminded many Protestant newcomers of Roman Catholic churches—and therefore of the Creole world they were busy trying not to resemble. So, while other mansions were showing off columns and classical balance, this one arrived with chapel-like windows and a slightly rebellious streak.
The drama did not stop with the design. When the house was finished, Bullitt reportedly refused to pay the bill, supposedly after losing heavily at gambling. The property eventually passed to Charles Briggs, an English insurance executive, whose name stayed attached to the house. Briggs lived here during a period of Irish immigration to New Orleans, and instead of relying on enslaved labor, he hired Irish servants. For them, he built a matching servants’ quarters that were unusually spacious by the standards of the time.
Inside, the house is not purely Gothic in layout. It was arranged more practically, with rooms suited to entertaining guests—because even a brooding Gothic mansion still had to host properly. Still, the pointed arches and decorative details remain the main event, giving the Briggs-Staub House its distinctive personality. In a neighborhood famous for polished Southern grandeur, this house stands out as the one that looked at the rulebook, raised an eyebrow, and ordered something with spires...
That may sound harmless today, but in mid-19th-century New Orleans, architecture could carry social baggage. Gothic Revival reminded many Protestant newcomers of Roman Catholic churches—and therefore of the Creole world they were busy trying not to resemble. So, while other mansions were showing off columns and classical balance, this one arrived with chapel-like windows and a slightly rebellious streak.
The drama did not stop with the design. When the house was finished, Bullitt reportedly refused to pay the bill, supposedly after losing heavily at gambling. The property eventually passed to Charles Briggs, an English insurance executive, whose name stayed attached to the house. Briggs lived here during a period of Irish immigration to New Orleans, and instead of relying on enslaved labor, he hired Irish servants. For them, he built a matching servants’ quarters that were unusually spacious by the standards of the time.
Inside, the house is not purely Gothic in layout. It was arranged more practically, with rooms suited to entertaining guests—because even a brooding Gothic mansion still had to host properly. Still, the pointed arches and decorative details remain the main event, giving the Briggs-Staub House its distinctive personality. In a neighborhood famous for polished Southern grandeur, this house stands out as the one that looked at the rulebook, raised an eyebrow, and ordered something with spires...
5) Opera Guild Home
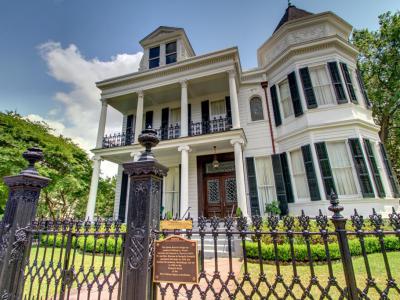
Some Garden District homes choose one architectural style and stick to it. This one clearly preferred a richer social life. Designed by architect William A. Freret in 1858, the house began with strong Greek Revival bones, then later acquired Queen Anne flourishes, including the octagonal turret added in the late 19th century.
Its first owner was a wealthy merchant, but the Civil War did what wars tend to do: rearranged fortunes with very little concern for personal comfort. Unable to meet his financial obligations anymore, the owner lost the house, and in 1867, Freret himself bought it back at auction for $30,700.
Decades later, in 1944, Dr. Herman Seebold and his wife Nettie acquired it for just $12,500, which in this day and age sounds less like a real-estate purchase and more like a typing error... The Seebolds were well-off, well-traveled, and deeply fond of art and music, and so they filled the house accordingly, surrounding themselves with fine furnishings, decorative objects, and the kind of interiors that radiate the quiet confidence of something best admired from a respectful distance.
When the Seebolds died without obvious heirs, Nettie’s handwritten will settled the matter. She left the house and everything inside to the Women’s Opera Guild, with one very clear condition: the 18th- and 19th-century treasures were not to be sold off or carried away. Thanks to that instruction, the residence still preserves much of its old-world atmosphere.
Today, the house supports the New Orleans Opera Association and can be rented for weddings, dinners, luncheons, and even film shoots. So yes, this mansion has moved from merchant wealth to auction drama, from private collecting to opera fundraising—and somehow still looks ready to host a very elegant argument over dessert.
For a closer look inside, visit the official website and reserve a tour before you go.
Its first owner was a wealthy merchant, but the Civil War did what wars tend to do: rearranged fortunes with very little concern for personal comfort. Unable to meet his financial obligations anymore, the owner lost the house, and in 1867, Freret himself bought it back at auction for $30,700.
Decades later, in 1944, Dr. Herman Seebold and his wife Nettie acquired it for just $12,500, which in this day and age sounds less like a real-estate purchase and more like a typing error... The Seebolds were well-off, well-traveled, and deeply fond of art and music, and so they filled the house accordingly, surrounding themselves with fine furnishings, decorative objects, and the kind of interiors that radiate the quiet confidence of something best admired from a respectful distance.
When the Seebolds died without obvious heirs, Nettie’s handwritten will settled the matter. She left the house and everything inside to the Women’s Opera Guild, with one very clear condition: the 18th- and 19th-century treasures were not to be sold off or carried away. Thanks to that instruction, the residence still preserves much of its old-world atmosphere.
Today, the house supports the New Orleans Opera Association and can be rented for weddings, dinners, luncheons, and even film shoots. So yes, this mansion has moved from merchant wealth to auction drama, from private collecting to opera fundraising—and somehow still looks ready to host a very elegant argument over dessert.
For a closer look inside, visit the official website and reserve a tour before you go.
6) Adams-Jones House
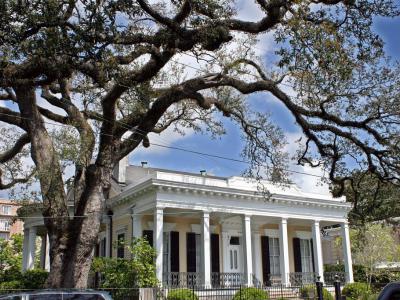
Set beneath the broad, watchful branches of the Garden District’s live oaks, the Adams-Jones House has been holding its architectural posture since the 19th century. It was built for John I. Adams, a merchant with a good eye for location and, clearly, no fear of making a strong neighborhood debut. Adams purchased the property in 1860 and made the house his home, remaining here until 1896, which suggests he was either very attached to the place or simply knew when he had picked a winner.
After Adams, the house passed through a series of owners, each leaving behind some trace of changing tastes, shifting fortunes, and possibly very firm opinions about curtains. By the 1960s, Mrs. Hamilton Polk Jones decided the old residence deserved more than polite admiration from the sidewalk. She restored it with care, helping preserve the character that makes it such a fitting part of the Garden District’s historic streetscape.
The official recognition came in 1995, when the New Orleans Landmarks Commission designated the house a historic landmark. So, as you pass by, give the Adams-Jones House a proper look. It has survived owners, eras, fashions, and probably more than one questionable decorating decision — and still manages to look like it has been expecting company all along...
After Adams, the house passed through a series of owners, each leaving behind some trace of changing tastes, shifting fortunes, and possibly very firm opinions about curtains. By the 1960s, Mrs. Hamilton Polk Jones decided the old residence deserved more than polite admiration from the sidewalk. She restored it with care, helping preserve the character that makes it such a fitting part of the Garden District’s historic streetscape.
The official recognition came in 1995, when the New Orleans Landmarks Commission designated the house a historic landmark. So, as you pass by, give the Adams-Jones House a proper look. It has survived owners, eras, fashions, and probably more than one questionable decorating decision — and still manages to look like it has been expecting company all along...
7) Anne Rice House (aka Rosegate House)
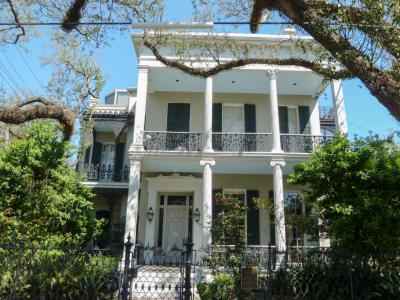
Rosegate House is the grand New Orleans residence once owned by Anne Rice, the reigning monarch of Gothic fiction. The house takes its name from the rosette pattern in its cast-iron fence, because in New Orleans, even the fencing likes to come with symbolism, atmosphere, and possibly a backstory...
Built in 1857 for a newly wealthy family, the mansion is a confident architectural blend rather than a one-style wonder. It has Greek Revival columns, Italianate details, and a hexagonal window that seems to have arrived with its own sense of drama. Somehow, all these elements work together, giving the house the kind of presence that fits perfectly among the Garden District’s grandest homes: elegant, slightly mysterious, and fully aware that people are staring.
Of course, this being New Orleans, fine architecture is only half the story. The neighborhood has long been associated with ghost tales, haunted houses, and the kind of local legends that make a quiet street feel like it’s waiting for background music... Rosegate House has its own spectral rumor, too. Pamela Starr Crapp, who lived here in the early 1900s, is said to appear now and then in the living room. Apparently, even in the afterlife, some people prefer to receive guests indoors...
Still, the house’s most famous supernatural link is not Pamela, but the Mayfairs, Anne Rice’s fictional family of witches. Rice and her husband bought the property in the late 1990s, and she used it as inspiration for her tales of Louisiana occult power, old money, family secrets, and extremely complicated relatives. In her fiction, the house is more than a setting. Its staircase, elevator, rooms, and pool all become part of the Mayfair world, until the building starts to feel less like scenery and more like a character with intricate moldings and a suspicious number of secrets...
The 7,600-square-foot property itself gives the imagination plenty to work with. Inside are six bedrooms, pastel walls, stained glass from the 1880s, ornate mantels, and enough crystal chandeliers to keep the shadows well lit but not entirely defeated. Anne Rice sold the property in 2010, and since then, Rosegate House has moved in and out of the real estate spotlight. The stories, however, have stayed firmly in place, where they belong: lingering behind the fence, under the chandeliers, and somewhere just out of sight...
Built in 1857 for a newly wealthy family, the mansion is a confident architectural blend rather than a one-style wonder. It has Greek Revival columns, Italianate details, and a hexagonal window that seems to have arrived with its own sense of drama. Somehow, all these elements work together, giving the house the kind of presence that fits perfectly among the Garden District’s grandest homes: elegant, slightly mysterious, and fully aware that people are staring.
Of course, this being New Orleans, fine architecture is only half the story. The neighborhood has long been associated with ghost tales, haunted houses, and the kind of local legends that make a quiet street feel like it’s waiting for background music... Rosegate House has its own spectral rumor, too. Pamela Starr Crapp, who lived here in the early 1900s, is said to appear now and then in the living room. Apparently, even in the afterlife, some people prefer to receive guests indoors...
Still, the house’s most famous supernatural link is not Pamela, but the Mayfairs, Anne Rice’s fictional family of witches. Rice and her husband bought the property in the late 1990s, and she used it as inspiration for her tales of Louisiana occult power, old money, family secrets, and extremely complicated relatives. In her fiction, the house is more than a setting. Its staircase, elevator, rooms, and pool all become part of the Mayfair world, until the building starts to feel less like scenery and more like a character with intricate moldings and a suspicious number of secrets...
The 7,600-square-foot property itself gives the imagination plenty to work with. Inside are six bedrooms, pastel walls, stained glass from the 1880s, ornate mantels, and enough crystal chandeliers to keep the shadows well lit but not entirely defeated. Anne Rice sold the property in 2010, and since then, Rosegate House has moved in and out of the real estate spotlight. The stories, however, have stayed firmly in place, where they belong: lingering behind the fence, under the chandeliers, and somewhere just out of sight...
8) Louise S. McGehee School
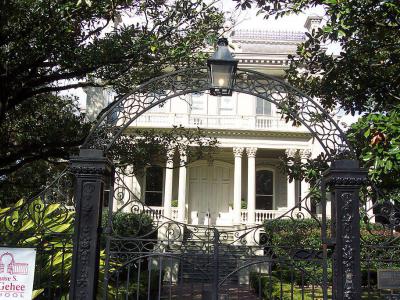
This grand Second Empire mansion was originally designed by architect James Freret in 1872 for sugar magnate Bradish Johnson. With its mighty Corinthian columns out front, the house looks as though a small opera house wandered into the Garden District and decided to stay.
In its day, this was high-end living with the volume turned up. The mansion came with a conservatory, a marble pantry, a sweeping circular staircase for properly dramatic entrances, and even an elevator, which, in the 1870s, was not so much a household feature as a vertical advertisement of the family fortune. It also has a basement, which is no small detail in New Orleans, where the soggy local soil does not usually encourage such an underground ambition.
Since 1929, the mansion has served as Louise S. McGehee School, a private school for girls, giving this former sugar baron’s showpiece a long second life. The old stable became a cafeteria, the carriage house was adapted into a gym, and the grounds still feature magnolias and ginger trees that help soften all that architectural confidence. As you look at the house, notice the steep mansard roof, the wrought-iron parapet, and the bull’s-eye window on the front. Understated, it is not, but absolutely memorable...
In its day, this was high-end living with the volume turned up. The mansion came with a conservatory, a marble pantry, a sweeping circular staircase for properly dramatic entrances, and even an elevator, which, in the 1870s, was not so much a household feature as a vertical advertisement of the family fortune. It also has a basement, which is no small detail in New Orleans, where the soggy local soil does not usually encourage such an underground ambition.
Since 1929, the mansion has served as Louise S. McGehee School, a private school for girls, giving this former sugar baron’s showpiece a long second life. The old stable became a cafeteria, the carriage house was adapted into a gym, and the grounds still feature magnolias and ginger trees that help soften all that architectural confidence. As you look at the house, notice the steep mansard roof, the wrought-iron parapet, and the bull’s-eye window on the front. Understated, it is not, but absolutely memorable...
