Custom Walk in Chester, England by srmontes_875882 created on 2026-07-13
Guide Location: England » Chester
Guide Type: Custom Walk
# of Sights: 16
Tour Duration: 3 Hour(s)
Travel Distance: 4.2 Km or 2.6 Miles
Share Key: TNP35
Guide Type: Custom Walk
# of Sights: 16
Tour Duration: 3 Hour(s)
Travel Distance: 4.2 Km or 2.6 Miles
Share Key: TNP35
How It Works
Please retrieve this walk in the GPSmyCity app. Once done, the app will guide you from one tour stop to the next as if you had a personal tour guide. If you created the walk on this website or come to the page via a link, please follow the instructions below to retrieve the walk in the app.
Retrieve This Walk in App
Step 1. Download the app "GPSmyCity: Walks in 1K+ Cities" on Apple App Store or Google Play Store.



Step 2. In the GPSmyCity app, download(or launch) the guide "Chester Map and Walking Tours".
Step 3. Tap the menu button located at upper right corner of the "Walks" screen and select "Retrieve custom walk". Enter the share key: TNP35
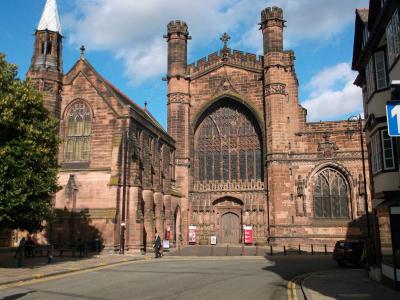
1) Chester Cathedral (must see)
Chester Cathedral is a prominent Church of England cathedral and the mother church of the Diocese of Chester, located in the historic city of Chester. Originally the abbey church of a Benedictine monastery dedicated to Saint Werburgh, the cathedral is now dedicated to Christ and the Blessed Virgin Mary. Since 1541, it has served as the seat of the Bishop of Chester.
The cathedral is a Grade I listed building, renowned for its architectural significance. Construction spans several centuries, from the 10th to the early 16th century, showcasing a rich blend of Norman to Perpendicular English medieval styles. The site itself holds historical depth, with evidence suggesting Christian worship dating back to Roman times, possibly as a basilica under Legio XX Valeria Victrix during Chester’s era as a Roman stronghold.
The cathedral follows a traditional east-west cruciform layout, with an asymmetrical design reflecting its extensive history of modifications. A central tower rises above the crossing, while the west façade features contrasting towers from the Norman period and the early 16th century. The nave and choir are flanked by wide aisles, illuminated by clerestory and multi-light windows. The eastern end features an apse, a departure from the original symmetrical aisle arrangement.
To the north lie monastic buildings, including a cloister, refectory, and chapter house, which are also Grade I listed. These spaces reflect the cathedral’s monastic origins, providing insight into medieval ecclesiastical life.
The cathedral's storied past includes its role as a minster founded or refounded in 907, likely by Lady of the Mercians, to house the relics of Saint Werburgh. During the Middle Ages, it also became a site of veneration for Saint Barloc of Norbury. In 1057, Leofric, Earl of Mercia, and Lady Godiva restored the collegiate church before it was replaced by the current structure around 1090.
Chester Cathedral underwent extensive restoration in the 19th century, which included some controversial changes. A free-standing bell tower, a 20th-century addition, complements the historical architecture.
Today, Chester Cathedral is a hub of spiritual, cultural, and tourist activity. It hosts regular services, concerts, and exhibitions, attracting visitors from around the globe. The site is a living testament to Chester’s Roman, Saxon, and medieval heritage, making it a cornerstone of the city’s historical and architectural identity.
Why You Should Visit:
- To see one of the most popular tourist attractions in Chester
- To explore the beauty of medieval architecture
Tips:
The cafe and gift shop are open from 10 AM to 4 PM Monday through Saturday and from noon to 4 PM on Sundays. Visitors who wish to tour the interior of the cathedral must make advance arrangements for a 60-minute ground floor tour or a half-hour tour that ends with views from the cathedral's tower.
The cathedral is a Grade I listed building, renowned for its architectural significance. Construction spans several centuries, from the 10th to the early 16th century, showcasing a rich blend of Norman to Perpendicular English medieval styles. The site itself holds historical depth, with evidence suggesting Christian worship dating back to Roman times, possibly as a basilica under Legio XX Valeria Victrix during Chester’s era as a Roman stronghold.
The cathedral follows a traditional east-west cruciform layout, with an asymmetrical design reflecting its extensive history of modifications. A central tower rises above the crossing, while the west façade features contrasting towers from the Norman period and the early 16th century. The nave and choir are flanked by wide aisles, illuminated by clerestory and multi-light windows. The eastern end features an apse, a departure from the original symmetrical aisle arrangement.
To the north lie monastic buildings, including a cloister, refectory, and chapter house, which are also Grade I listed. These spaces reflect the cathedral’s monastic origins, providing insight into medieval ecclesiastical life.
The cathedral's storied past includes its role as a minster founded or refounded in 907, likely by Lady of the Mercians, to house the relics of Saint Werburgh. During the Middle Ages, it also became a site of veneration for Saint Barloc of Norbury. In 1057, Leofric, Earl of Mercia, and Lady Godiva restored the collegiate church before it was replaced by the current structure around 1090.
Chester Cathedral underwent extensive restoration in the 19th century, which included some controversial changes. A free-standing bell tower, a 20th-century addition, complements the historical architecture.
Today, Chester Cathedral is a hub of spiritual, cultural, and tourist activity. It hosts regular services, concerts, and exhibitions, attracting visitors from around the globe. The site is a living testament to Chester’s Roman, Saxon, and medieval heritage, making it a cornerstone of the city’s historical and architectural identity.
Why You Should Visit:
- To see one of the most popular tourist attractions in Chester
- To explore the beauty of medieval architecture
Tips:
The cafe and gift shop are open from 10 AM to 4 PM Monday through Saturday and from noon to 4 PM on Sundays. Visitors who wish to tour the interior of the cathedral must make advance arrangements for a 60-minute ground floor tour or a half-hour tour that ends with views from the cathedral's tower.
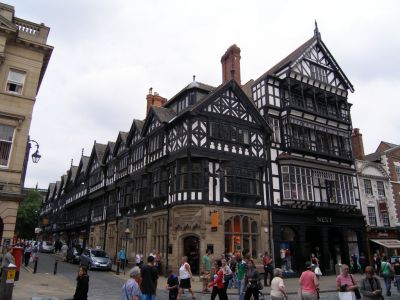
2) 2–18 St Werburgh Street
2–18 Saint Werburgh Street, on the east of Saint Werburgh Street and north of Eastgate Street in Chester, is a Grade II* listed terrace. Designed by architect John Douglas in the 1890s, it was built after Chester City Council widened the street, replacing old shops with a unified design leading to Chester Cathedral. It now houses a bank, shops, and offices.
Initially, the council planned to sell the land in parcels, but John Douglas purchased the entire stretch, envisioning a cohesive architectural statement. Though Douglas originally planned a Gothic design in stone and brick diapering, he adapted his vision under the influence of the Duke of Westminster, incorporating black-and-white half-timbering into the upper stories, a hallmark of Chester’s architectural character.
The first completed building, located at the corner of Eastgate Street, became the premises of the Bank of Liverpool. Other units were subsequently developed into shops, contributing to the vibrant commercial life of the area. A plaque commemorating John Douglas, placed 12 years after his death, honors his contribution to the city's architectural heritage.
The terrace spans three stories with attics, featuring green Westmorland slate roofs. The bank's ground floor is constructed from yellow sandstone resting on a granite plinth, while modern shopfronts now occupy portions of the street-level façade. The upper stories are an uninterrupted expanse of richly adorned half-timbering, with intricate carvings depicting Norman earls, and saints, including Saint Werburgh, and Queen Victoria. Decorative brick chimney stacks rise above the roofline, adding to the terrace's ornate charm.
This striking architectural composition not only enhances Chester’s historic cityscape but also stands as a testament to John Douglas’ innovative approach to urban design.
Initially, the council planned to sell the land in parcels, but John Douglas purchased the entire stretch, envisioning a cohesive architectural statement. Though Douglas originally planned a Gothic design in stone and brick diapering, he adapted his vision under the influence of the Duke of Westminster, incorporating black-and-white half-timbering into the upper stories, a hallmark of Chester’s architectural character.
The first completed building, located at the corner of Eastgate Street, became the premises of the Bank of Liverpool. Other units were subsequently developed into shops, contributing to the vibrant commercial life of the area. A plaque commemorating John Douglas, placed 12 years after his death, honors his contribution to the city's architectural heritage.
The terrace spans three stories with attics, featuring green Westmorland slate roofs. The bank's ground floor is constructed from yellow sandstone resting on a granite plinth, while modern shopfronts now occupy portions of the street-level façade. The upper stories are an uninterrupted expanse of richly adorned half-timbering, with intricate carvings depicting Norman earls, and saints, including Saint Werburgh, and Queen Victoria. Decorative brick chimney stacks rise above the roofline, adding to the terrace's ornate charm.
This striking architectural composition not only enhances Chester’s historic cityscape but also stands as a testament to John Douglas’ innovative approach to urban design.
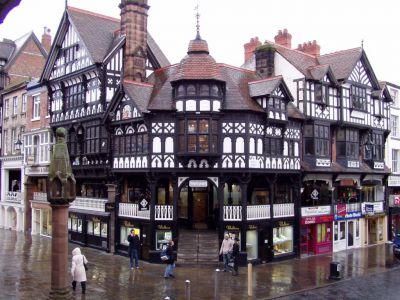
3) 1 Bridge Street
1 Bridge Street is a striking example of Chester’s iconic black-and-white revival architecture. Located at the bustling junction of Bridge Street and Eastgate Street at Chester Cross, the building is an integral part of the city’s historical and architectural charm. A Grade II* listed structure, it also incorporates part of the famous Chester Rows, adding to its historic significance.
Designed by Thomas Lockwood and completed in 1888 for the 1st Duke of Westminster, the building reflects Lockwood's most flamboyant style. It is considered by many, including the National Heritage List for England, to be his most admired work in Chester. By 1889, ownership had passed to Chester City Council, and today, the building serves as a hub for retail activity.
The four-story structure features an undercroft below street level, an attic, and impressive architectural detailing. A prominent octagonal turret at the corner marks the entrance, reached by a flight of seven steps leading to the Rows level. Above the steps, a canted, mullioned, and transomed oriel window draws attention, crowned by three pargetted panels and a four-light canted casement window beneath a curved roof topped with a weather vane.
The building boasts decorative panels, balustrades, and shopfronts that align seamlessly with the Rows’ unique layout. On Bridge Street, the third-story façade showcases intricate panels and a three-light window, while a gabled dormer adds to the visual complexity. Along Eastgate Street, a six-light window dominates the third story, flanked by panels that include the Grosvenor family arms. Above this, a dormer enhances the skyline, completing the building’s ornate and historic character.
Historian Simon Ward aptly described 1 Bridge Street as an “iconic” structure, a timeless representation of Chester’s architectural heritage. Its picturesque detailing and prominent location continue to make it a cherished landmark in the heart of the city.
Designed by Thomas Lockwood and completed in 1888 for the 1st Duke of Westminster, the building reflects Lockwood's most flamboyant style. It is considered by many, including the National Heritage List for England, to be his most admired work in Chester. By 1889, ownership had passed to Chester City Council, and today, the building serves as a hub for retail activity.
The four-story structure features an undercroft below street level, an attic, and impressive architectural detailing. A prominent octagonal turret at the corner marks the entrance, reached by a flight of seven steps leading to the Rows level. Above the steps, a canted, mullioned, and transomed oriel window draws attention, crowned by three pargetted panels and a four-light canted casement window beneath a curved roof topped with a weather vane.
The building boasts decorative panels, balustrades, and shopfronts that align seamlessly with the Rows’ unique layout. On Bridge Street, the third-story façade showcases intricate panels and a three-light window, while a gabled dormer adds to the visual complexity. Along Eastgate Street, a six-light window dominates the third story, flanked by panels that include the Grosvenor family arms. Above this, a dormer enhances the skyline, completing the building’s ornate and historic character.
Historian Simon Ward aptly described 1 Bridge Street as an “iconic” structure, a timeless representation of Chester’s architectural heritage. Its picturesque detailing and prominent location continue to make it a cherished landmark in the heart of the city.

4) Chester Rows (must see)
Chester Rows, located along the city’s four main streets, is an iconic feature of Chester, offering a fascinating blend of medieval architecture and modern utility. Originally designed as buildings combining shops with living quarters, the Rows now host a mix of shops, restaurants, offices, and meeting rooms, making them a vibrant part of Chester’s cityscape.
The exact origins of Chester Rows remain a topic of speculation. Many believe they were constructed atop Roman ruins during the medieval period, possibly after a devastating fire in 1278 destroyed much of the city. The earliest documented reference to Chester Rows dates back to 1293. These structures served dual purposes in medieval times: the lower floors acted as business premises, while the upper levels provided private living accommodations.
The medieval Rows were ingeniously designed. The entrance led into a hall, often utilized as a shop. In cases where the hall was large, it could accommodate multiple businesses. The upper stories served as private residences, while additional domestic spaces, including separate kitchens, were located in backyards. These yards also contained cesspits for waste disposal and rubbish storage. Beneath the Rows were undercrofts-stone-lined, rib-vaulted crypts used for storing valuable goods or general storage.
Today, about 20 original Rows still stand, with Cowper House serving as the finest example of their architecture. Its six-bay undercroft with rib vaulting has earned it a Grade I listing on the National Heritage List for England.
Modern visitors to Chester Rows will find them transformed into bustling retail and leisure hubs, such as the Grosvenor Shopping Center. The pedestrian-friendly streets make it easy to explore the Rows, which remain one of Chester’s top tourist attractions. Whether you’re shopping, dining, or simply marveling at the historic architecture, Chester Rows offers an immersive journey into the past within a contemporary setting.
The exact origins of Chester Rows remain a topic of speculation. Many believe they were constructed atop Roman ruins during the medieval period, possibly after a devastating fire in 1278 destroyed much of the city. The earliest documented reference to Chester Rows dates back to 1293. These structures served dual purposes in medieval times: the lower floors acted as business premises, while the upper levels provided private living accommodations.
The medieval Rows were ingeniously designed. The entrance led into a hall, often utilized as a shop. In cases where the hall was large, it could accommodate multiple businesses. The upper stories served as private residences, while additional domestic spaces, including separate kitchens, were located in backyards. These yards also contained cesspits for waste disposal and rubbish storage. Beneath the Rows were undercrofts-stone-lined, rib-vaulted crypts used for storing valuable goods or general storage.
Today, about 20 original Rows still stand, with Cowper House serving as the finest example of their architecture. Its six-bay undercroft with rib vaulting has earned it a Grade I listing on the National Heritage List for England.
Modern visitors to Chester Rows will find them transformed into bustling retail and leisure hubs, such as the Grosvenor Shopping Center. The pedestrian-friendly streets make it easy to explore the Rows, which remain one of Chester’s top tourist attractions. Whether you’re shopping, dining, or simply marveling at the historic architecture, Chester Rows offers an immersive journey into the past within a contemporary setting.
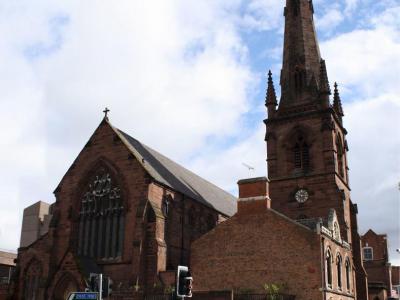
5) Guildhall
The Guildhall, located on Watergate Street in Chester, is a Grade II listed building with a long and evolving history. Originally known as Holy Trinity Church, this structure is an important landmark reflecting Chester's architectural and cultural heritage.
The building's origins date to the late 12th century with a north aisle. Major reconstruction in 1678 rebuilt the east end and south side. A spire, added in the 1770s, was removed in 1811 for safety reasons. The current structure, designed by James Harrison, was built between 1865 and 1869 and completed by Kelly and Edwards of Chester after Harrison's death.
The Guildhall, built of red sandstone with grey slate roofs, features a continuous nave and chancel with a clerestory, a west porch, a south spire and porch, and a vestry. Its three-stage tower includes double doors, a relief of Christ enthroned, clock faces, lancet windows, bell openings, corner buttresses, a pierced parapet, and an octagonal spire with lucarnes.
The interior of the building has undergone significant changes since its church days. Most original fittings have been removed, though some key features remain hidden beneath later adaptations, such as the chancel screen, reredos, and a burial vault from the church’s early years. The east window, installed in 1885 and designed by Kempe, still stands out with its depictions of God, Old Testament figures, and saints.
Following its deconsecration in 1960, the building was repurposed for secular use and became the Guildhall. The Freemen and Guilds of the City of Chester converted it into two halls - the Major Hall and Lower Hall - hosting events such as conferences, receptions, dances, and concerts.
The Guildhall stands today as a testament to Chester’s ability to preserve its heritage while adapting to contemporary needs. From a medieval church to a vibrant secular venue, it continues to serve the city as a hub for events and gatherings.
The building's origins date to the late 12th century with a north aisle. Major reconstruction in 1678 rebuilt the east end and south side. A spire, added in the 1770s, was removed in 1811 for safety reasons. The current structure, designed by James Harrison, was built between 1865 and 1869 and completed by Kelly and Edwards of Chester after Harrison's death.
The Guildhall, built of red sandstone with grey slate roofs, features a continuous nave and chancel with a clerestory, a west porch, a south spire and porch, and a vestry. Its three-stage tower includes double doors, a relief of Christ enthroned, clock faces, lancet windows, bell openings, corner buttresses, a pierced parapet, and an octagonal spire with lucarnes.
The interior of the building has undergone significant changes since its church days. Most original fittings have been removed, though some key features remain hidden beneath later adaptations, such as the chancel screen, reredos, and a burial vault from the church’s early years. The east window, installed in 1885 and designed by Kempe, still stands out with its depictions of God, Old Testament figures, and saints.
Following its deconsecration in 1960, the building was repurposed for secular use and became the Guildhall. The Freemen and Guilds of the City of Chester converted it into two halls - the Major Hall and Lower Hall - hosting events such as conferences, receptions, dances, and concerts.
The Guildhall stands today as a testament to Chester’s ability to preserve its heritage while adapting to contemporary needs. From a medieval church to a vibrant secular venue, it continues to serve the city as a hub for events and gatherings.
6) Grosvenor Museum
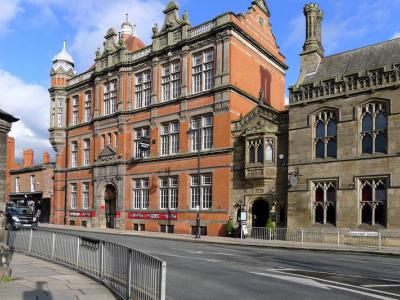
The Grosvenor Museum, located in Chester, is a distinguished institution dedicated to natural history, archaeology, art, and science. Officially titled The Grosvenor Museum of Natural History and Archaeology, with Schools of Science and Art, for Chester, Cheshire, and North Wales, it pays homage to the Dukes of Westminster, prominent Cheshire landowners, who played a pivotal role in its foundation. Opened in 1886, the museum is a Grade II listed building, reflecting its architectural and historical significance.
The museum’s establishment was inspired by the Chester Society for Natural Science, Literature, and Art, founded in 1871 by Charles Kingsley, a canon of Chester Cathedral. Joining forces with the Chester Archaeological Society and Schools of Science and Art, the group secured funding of £11,000 (equivalent to £1.23 million today) from the First Duke of Westminster, who also donated land on Grosvenor Street. Designed by architect Thomas Lockwood, the museum’s foundation stone was laid in 1885, and the Duke himself officially inaugurated it on 9 August 1886. An extension was completed in 1894, and significant refurbishments occurred between 1989 and 1999.
The building is constructed from Ruabon red brick with sandstone dressings, crowned by a red tile roof in a free Renaissance style. Architectural highlights include spandrels depicting Science and Art above the entrance, intricate Dutch gables adorned with peacocks and Grosvenor arms supporters, and the entrance hall’s Shap granite columns and city arms mosaic crafted by Ludwig Oppenheimer’s firm.
The museum attracts over 100,000 visitors annually with its diverse collections. Highlights include Roman tombstones, a Victorian parlor room, 23 Louise Rayner paintings-the largest public collection in the country-and a rare complete set of Peter Bressan recorders. It also hosts temporary exhibitions and offers an engaging Education Service for children on Chester’s history.
The museum’s establishment was inspired by the Chester Society for Natural Science, Literature, and Art, founded in 1871 by Charles Kingsley, a canon of Chester Cathedral. Joining forces with the Chester Archaeological Society and Schools of Science and Art, the group secured funding of £11,000 (equivalent to £1.23 million today) from the First Duke of Westminster, who also donated land on Grosvenor Street. Designed by architect Thomas Lockwood, the museum’s foundation stone was laid in 1885, and the Duke himself officially inaugurated it on 9 August 1886. An extension was completed in 1894, and significant refurbishments occurred between 1989 and 1999.
The building is constructed from Ruabon red brick with sandstone dressings, crowned by a red tile roof in a free Renaissance style. Architectural highlights include spandrels depicting Science and Art above the entrance, intricate Dutch gables adorned with peacocks and Grosvenor arms supporters, and the entrance hall’s Shap granite columns and city arms mosaic crafted by Ludwig Oppenheimer’s firm.
The museum attracts over 100,000 visitors annually with its diverse collections. Highlights include Roman tombstones, a Victorian parlor room, 23 Louise Rayner paintings-the largest public collection in the country-and a rare complete set of Peter Bressan recorders. It also hosts temporary exhibitions and offers an engaging Education Service for children on Chester’s history.
7) Chester Castle
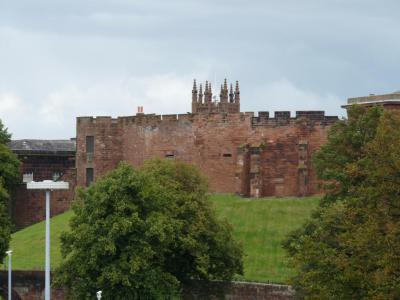
Chester Castle, located in Chester’s southwest corner, blends medieval fortifications with Neoclassical grandeur, overlooking the River Dee. Built in 1070 by Hugh d'Avranches, the original motte-and-bailey design featured a wooden tower, later replaced in the 12th century by the stone Flag Tower and the Agricola Tower. The latter houses the Chapel of Saint Mary de Castro, showcasing fine Norman architecture.
Under Henry III in the 13th century, Chester Castle gained outer walls, royal quarters, and the Great Hall. Edward I added further fortifications, including a new gateway with half-drum towers, royal chambers, and stables.
In the late 18th century, architect Thomas Harrison transformed the site with striking Neoclassical designs. Visitors enter through The Propylaeum, featuring Doric columns and flanked by temple-like lodges. The former Shire Hall, now the Crown Court, boasts an imposing 19-bay façade. Adjacent stands the barracks block, home to the Cheshire Military Museum, and the armory block, once an officers’ mess.
The castle’s medieval core, including the Agricola Tower, remains intact. The first-floor chapel still holds services and features 13th-century frescoes depicting the Visitation and miracles of the Virgin Mary, uncovered during 1990s conservation.
Managed by Cheshire West and Chester Council for English Heritage, Chester Castle offers visitors a glimpse of England’s architectural evolution. With its Grade I listed walls, historic chapel, and Victorian statue of Queen Victoria, the castle remains a captivating blend of medieval and Neoclassical heritage.
Under Henry III in the 13th century, Chester Castle gained outer walls, royal quarters, and the Great Hall. Edward I added further fortifications, including a new gateway with half-drum towers, royal chambers, and stables.
In the late 18th century, architect Thomas Harrison transformed the site with striking Neoclassical designs. Visitors enter through The Propylaeum, featuring Doric columns and flanked by temple-like lodges. The former Shire Hall, now the Crown Court, boasts an imposing 19-bay façade. Adjacent stands the barracks block, home to the Cheshire Military Museum, and the armory block, once an officers’ mess.
The castle’s medieval core, including the Agricola Tower, remains intact. The first-floor chapel still holds services and features 13th-century frescoes depicting the Visitation and miracles of the Virgin Mary, uncovered during 1990s conservation.
Managed by Cheshire West and Chester Council for English Heritage, Chester Castle offers visitors a glimpse of England’s architectural evolution. With its Grade I listed walls, historic chapel, and Victorian statue of Queen Victoria, the castle remains a captivating blend of medieval and Neoclassical heritage.
8) Chester City Walls (must see)
The Chester City Walls were built by Romans when the Deva Victrix fortress was established between 70 and 80 ADE. The walls were built as defensive structures, but took more than 100 years to complete. The construction was carried out using sandstone and a wooden palisade.
The walls were expanded after the Norman conquest. The full circuit was completed in the mid-12th century. The walls were severely damaged during the English Civil War, after which they were no longer needed for defense.
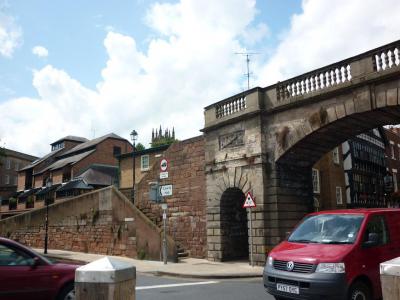
The city chose to repair the walls for recreational use in 1707. The gates were rebuilt with wider arches to allow more walkers to use the walls. A number of steps were also added to make walking easier for pedestrians. The Chester City Walls form a walkway of about 1.8 miles.
The city walls continue to be a primary tourist attraction in the city. This is largely due to the fact that the walls are the oldest in all of Britain. They are also the most complete and the longest city walls in the country.
Those who wish to walk along the walls can access them from one of four main gateways. These gateways are Northgate, Eastgate, Watergate and Bridgegate. The walls are also accessible by steps and some accessible ramps in the city. Visitors should plan their entry points in advance as water damage regularly causes closures of certain areas.
The city walls regularly undergo repair projects in order to maintain the safety of walkers.
Why You Should Visit:
- To see the largest and oldest city walls in Britain
- To have an excellent view of the city from multiple vantage points
Tips:
Chester Walls are open throughout the year with open and free access.
The walls were expanded after the Norman conquest. The full circuit was completed in the mid-12th century. The walls were severely damaged during the English Civil War, after which they were no longer needed for defense.
The city chose to repair the walls for recreational use in 1707. The gates were rebuilt with wider arches to allow more walkers to use the walls. A number of steps were also added to make walking easier for pedestrians. The Chester City Walls form a walkway of about 1.8 miles.
The city walls continue to be a primary tourist attraction in the city. This is largely due to the fact that the walls are the oldest in all of Britain. They are also the most complete and the longest city walls in the country.
Those who wish to walk along the walls can access them from one of four main gateways. These gateways are Northgate, Eastgate, Watergate and Bridgegate. The walls are also accessible by steps and some accessible ramps in the city. Visitors should plan their entry points in advance as water damage regularly causes closures of certain areas.
The city walls regularly undergo repair projects in order to maintain the safety of walkers.
Why You Should Visit:
- To see the largest and oldest city walls in Britain
- To have an excellent view of the city from multiple vantage points
Tips:
Chester Walls are open throughout the year with open and free access.
9) Chester Roman Gardens (must see)
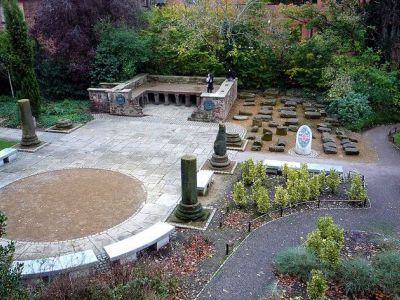
Chester Roman Gardens, created in the 1950s, is a public park that showcases an impressive collection of Roman building fragments originating from the fortress of Deva, a Roman military stronghold. The fragments on display include pieces from key structures like the main bath building (thermae) and the legionary headquarters (principia). While none of these relics were originally found on this site-located just outside the Roman fortress-many were uncovered during late 19th-century excavations across Chester.
The Gardens also provide an interesting intersection with the city's medieval history. The City Wall, adjacent to the Gardens, is a medieval extension of the Roman defenses. Notably, some portions of the wall bear evidence of repairs made after the Civil War siege of Chester in 1645. Parliamentary cannon fire breached this section of the walls during an intense four-hour bombardment on September 22, allowing for a hole wide enough for ten soldiers to pass through.
A highlight of the Roman Gardens is the reconstructed hypocaust, a Roman underfloor heating system. Using recovered stone pillars (pilae) from the thermae, the hypocaust illustrates the advanced engineering of Roman bathhouses. Built in AD 75, the main bath building in Chester spanned 85 square meters and featured underfloor heating, mosaic floors, and barrel-vaulted ceilings. Thought to serve as a luxurious club for Roman officers, the bathhouse included three bathing rooms-cold (frigidarium), warm (tepidarium), and hot (caldarium)-along with plunge baths, a courtyard, and an exercise hall.
The columns seen today in the Roman Gardens primarily come from the bathhouse’s exercise hall, where they once stood 6 meters tall, supporting the central structure. The largest column, however, originates from the assembly hall of the headquarters building (principia). Additional semi-circular coping stones, likely from the fortress wall parapet, were retrieved during repairs to the northern City Wall in the 19th century.
Chester Roman Gardens uniquely blend Roman innovation, medieval resilience, and industrial history, offering visitors a rich journey through time amidst beautifully landscaped grounds.
The Gardens also provide an interesting intersection with the city's medieval history. The City Wall, adjacent to the Gardens, is a medieval extension of the Roman defenses. Notably, some portions of the wall bear evidence of repairs made after the Civil War siege of Chester in 1645. Parliamentary cannon fire breached this section of the walls during an intense four-hour bombardment on September 22, allowing for a hole wide enough for ten soldiers to pass through.
A highlight of the Roman Gardens is the reconstructed hypocaust, a Roman underfloor heating system. Using recovered stone pillars (pilae) from the thermae, the hypocaust illustrates the advanced engineering of Roman bathhouses. Built in AD 75, the main bath building in Chester spanned 85 square meters and featured underfloor heating, mosaic floors, and barrel-vaulted ceilings. Thought to serve as a luxurious club for Roman officers, the bathhouse included three bathing rooms-cold (frigidarium), warm (tepidarium), and hot (caldarium)-along with plunge baths, a courtyard, and an exercise hall.
The columns seen today in the Roman Gardens primarily come from the bathhouse’s exercise hall, where they once stood 6 meters tall, supporting the central structure. The largest column, however, originates from the assembly hall of the headquarters building (principia). Additional semi-circular coping stones, likely from the fortress wall parapet, were retrieved during repairs to the northern City Wall in the 19th century.
Chester Roman Gardens uniquely blend Roman innovation, medieval resilience, and industrial history, offering visitors a rich journey through time amidst beautifully landscaped grounds.
10) Grosvenor Park (must see)
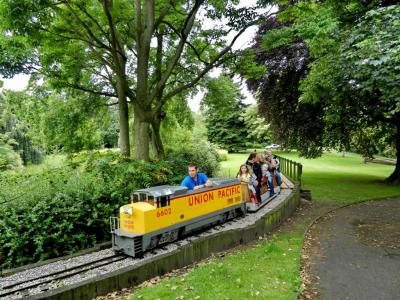
Grosvenor Park in Chester is a splendid example of a Victorian-era public park, celebrated as one of the most complete and finest of its kind in the North West of England and beyond. Spanning 20 acres (8.1 hectares) overlooking the River Dee, the park holds a Grade II* designation in the National Register of Historic Parks and Gardens, a status elevated in 2013 to reflect its historical and cultural significance.
Grosvenor Park, gifted to the city by Richard Grosvenor, 2nd Marquess of Westminster, was designed by landscape gardener Edward Kemp and opened in 1867. The park underwent a £3.6 million restoration, which restored original features, added a community Activity Zone, and refurbished the Lodge, now home to The Lodge Cafe. The park reopened in July 2014, led by Gerald Grosvenor, 6th Duke of Westminster.
The Lodge, designed by prominent Chester architect John Douglas, reflects his early experimentation with black-and-white architecture, combining red sandstone on the lower level with timber framing and plaster panels above. Notable carvings of William the Conqueror and the seven Norman Earls of Chester embellish the upper story. This Grade II-listed building originally served as the park keeper’s residence and later housed the city council's parks office.
Throughout Grosvenor Park, visitors can explore a variety of historical features, including ornamental flower beds, tree-lined paths, and well-maintained grassy areas. Of particular note is Billy Hobby’s Well, a site reputed to have magical properties, now marked by a Grade II-listed canopy also designed by John Douglas. The park is home to a white marble statue of the 2nd Marquess of Westminster, sculpted by Thomas Thornycroft in 1859.
Adding to the park’s charm are three medieval arches relocated from other parts of Chester, all listed as Grade II. Saint Mary’s Arch, originating from the 13th-century Saint Mary’s Benedictine Nunnery, and the Old Shipgate Arch, dismantled in 1831, are among these historic remnants. Additionally, a small Grade II-listed feature, Jacob’s Well Drinking Fountain, includes an arched stone structure with a now-dry water fountain for visitors and their pets.
Today, Grosvenor Park stands as a treasured green space in Chester, blending Victorian elegance, historical artifacts, and modern amenities, offering both locals and visitors a serene retreat and a glimpse into the city’s rich heritage.
Grosvenor Park, gifted to the city by Richard Grosvenor, 2nd Marquess of Westminster, was designed by landscape gardener Edward Kemp and opened in 1867. The park underwent a £3.6 million restoration, which restored original features, added a community Activity Zone, and refurbished the Lodge, now home to The Lodge Cafe. The park reopened in July 2014, led by Gerald Grosvenor, 6th Duke of Westminster.
The Lodge, designed by prominent Chester architect John Douglas, reflects his early experimentation with black-and-white architecture, combining red sandstone on the lower level with timber framing and plaster panels above. Notable carvings of William the Conqueror and the seven Norman Earls of Chester embellish the upper story. This Grade II-listed building originally served as the park keeper’s residence and later housed the city council's parks office.
Throughout Grosvenor Park, visitors can explore a variety of historical features, including ornamental flower beds, tree-lined paths, and well-maintained grassy areas. Of particular note is Billy Hobby’s Well, a site reputed to have magical properties, now marked by a Grade II-listed canopy also designed by John Douglas. The park is home to a white marble statue of the 2nd Marquess of Westminster, sculpted by Thomas Thornycroft in 1859.
Adding to the park’s charm are three medieval arches relocated from other parts of Chester, all listed as Grade II. Saint Mary’s Arch, originating from the 13th-century Saint Mary’s Benedictine Nunnery, and the Old Shipgate Arch, dismantled in 1831, are among these historic remnants. Additionally, a small Grade II-listed feature, Jacob’s Well Drinking Fountain, includes an arched stone structure with a now-dry water fountain for visitors and their pets.
Today, Grosvenor Park stands as a treasured green space in Chester, blending Victorian elegance, historical artifacts, and modern amenities, offering both locals and visitors a serene retreat and a glimpse into the city’s rich heritage.
11) St. John the Baptist's Church
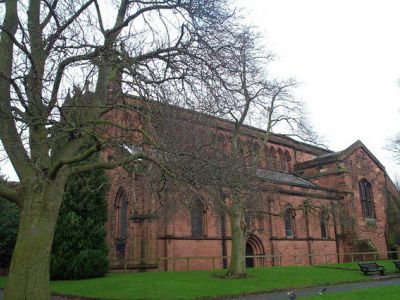
Saint John the Baptist's Church was founded in the late 7th century. It is the former cathedral of Chester, Cheshire during the Early Middle Ages.
In 973, the famous King Edgar's council at Chester took place on a barge near Saint John the Baptist's Church. After his coronation at Bath, King Edgar of England, came to Chester where he held his court in a palace in a place now known as Edgar's field near the old Dee bridge in Handbridge. Taking the helm of a barge, he was rowed the short distance up the River Dee from Edgars field to Saint John the Baptist's Church by several kings from Scotland and Wales. These kings pledged their faith that they would be Edgar's liege-men on sea and land.
The church was partially demolished and used as a garrison during the English Civil War. Restorations took place in 1886 that encompassed the medieval building into a new, larger church.
Architects R. C. Hussey and John Douglas designed the reconstruction with Norman, Gothic and Gothic Revival inspiration. Hussey focused on the Victorian restoration while Douglas designed the northeast belfry tower after the original collapsed.
The interior of the church contains a number of damaged effigies that date to the late 13th century. There are also two 15th century fonts and two 18th century brass chandeliers. The stained glass windows were designed by T. M. Penson in 1863 and Edward Frampton in 1890. It was designated as a Grade I listed building in the National Heritage List for England in 1955.
Visitors are welcome to attend services at Saint John the Baptist's Church. The church is open for Holy Communion and Principal Eucharist at 8 AM and 10 AM on Sundays. Holy Eucharist takes place at 10 AM on Wednesdays and noon on Fridays.
In 973, the famous King Edgar's council at Chester took place on a barge near Saint John the Baptist's Church. After his coronation at Bath, King Edgar of England, came to Chester where he held his court in a palace in a place now known as Edgar's field near the old Dee bridge in Handbridge. Taking the helm of a barge, he was rowed the short distance up the River Dee from Edgars field to Saint John the Baptist's Church by several kings from Scotland and Wales. These kings pledged their faith that they would be Edgar's liege-men on sea and land.
The church was partially demolished and used as a garrison during the English Civil War. Restorations took place in 1886 that encompassed the medieval building into a new, larger church.
Architects R. C. Hussey and John Douglas designed the reconstruction with Norman, Gothic and Gothic Revival inspiration. Hussey focused on the Victorian restoration while Douglas designed the northeast belfry tower after the original collapsed.
The interior of the church contains a number of damaged effigies that date to the late 13th century. There are also two 15th century fonts and two 18th century brass chandeliers. The stained glass windows were designed by T. M. Penson in 1863 and Edward Frampton in 1890. It was designated as a Grade I listed building in the National Heritage List for England in 1955.
Visitors are welcome to attend services at Saint John the Baptist's Church. The church is open for Holy Communion and Principal Eucharist at 8 AM and 10 AM on Sundays. Holy Eucharist takes place at 10 AM on Wednesdays and noon on Fridays.
12) Chester Roman Amphitheatre
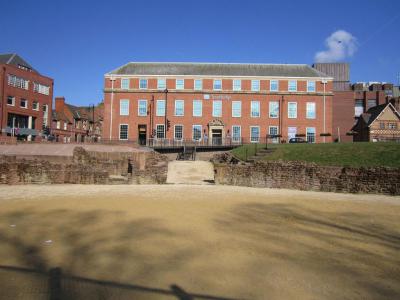
Chester Amphitheatre is a Roman amphitheater. It is the largest uncovered Roman amphitheater in Great Britain. The amphitheater was first discovered in 1929 when gardening works at one of the buildings on the southern end of the arena revealed a long curved wall.
The earliest amphitheater is believed to have been built between 70 and 80 ADE by the Roman army stationed in the Roman fortress of Deva Victrix. The amphitheater was in active use through much of the Roman occupation of Britain and fell derelict following the Roman departure from Britain.
The ruins uncovered today are those of a large stone amphitheater, similar to those found in continental Europe. Historians believe that a smaller wooden amphitheater existed on the site beforehand and excavations since 1999 have shown that the wooden grillage is the base of the seating. Today, only the northern half of the structure is exposed; the southern half is covered by buildings.
There is a myth that the amphitheater was primarily for military training and drill. However, archaeological findings show that the amphitheater was used for cock fighting, boxing, wrestling and gladiatorial combat. Likewise, a number of cheap Roman pots with images of gladiatorial combat were uncovered. This led historians to believe this site was one of the first to create souvenirs for sale.
The amphitheater could easily seat 8,000 people making it the largest Roman amphitheater in Great Britain. Around it, a sprawling complex of dungeons, stables and food stands were built to support the contests, while a shrine to Nemesis, goddess of retribution, was built at the north entrance to the arena. The complex's unusual size and development has led historians to speculate that Chester would have become capital of Roman Britain had the Romans successfully captured Ireland.
Chester Amphitheatre is managed by English Heritage. It was designated as a Grade I listed building. The amphitheater is open daily during daylight hours. There is no admission to walk the grounds.
The earliest amphitheater is believed to have been built between 70 and 80 ADE by the Roman army stationed in the Roman fortress of Deva Victrix. The amphitheater was in active use through much of the Roman occupation of Britain and fell derelict following the Roman departure from Britain.
The ruins uncovered today are those of a large stone amphitheater, similar to those found in continental Europe. Historians believe that a smaller wooden amphitheater existed on the site beforehand and excavations since 1999 have shown that the wooden grillage is the base of the seating. Today, only the northern half of the structure is exposed; the southern half is covered by buildings.
There is a myth that the amphitheater was primarily for military training and drill. However, archaeological findings show that the amphitheater was used for cock fighting, boxing, wrestling and gladiatorial combat. Likewise, a number of cheap Roman pots with images of gladiatorial combat were uncovered. This led historians to believe this site was one of the first to create souvenirs for sale.
The amphitheater could easily seat 8,000 people making it the largest Roman amphitheater in Great Britain. Around it, a sprawling complex of dungeons, stables and food stands were built to support the contests, while a shrine to Nemesis, goddess of retribution, was built at the north entrance to the arena. The complex's unusual size and development has led historians to speculate that Chester would have become capital of Roman Britain had the Romans successfully captured Ireland.
Chester Amphitheatre is managed by English Heritage. It was designated as a Grade I listed building. The amphitheater is open daily during daylight hours. There is no admission to walk the grounds.
13) Eastgate and Eastgate Clock (must see)
Eastgate and Eastgate Clock stand on the site of the original entrance gate to the Deva Victrix fortress which was a legionary fortress and town in the Roman province of Britannia. The fortress was built around the AD 70 as the Roman army advanced north against the Brigantes, and rebuilt completely over the next few decades.
The fortress was rebuilt in the early 3rd century. The Roman army probably remained at the fortress until the late 4th or early 5th century, then it fell into disuse. A civilian settlement, or canabae, grew around the fortress and it remained after the Romans departed, eventually becoming the present-day city of Chester.
The original gate is said to date to about AD 74. It was replaced in the 2nd century, and then again in the 14th century. The current Eastgate dates to 1768.
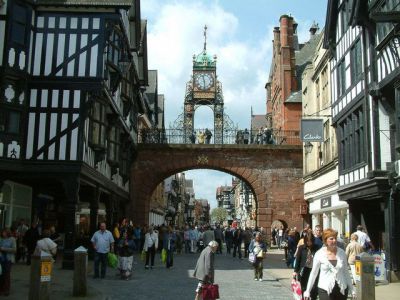
Eastgate Clock was added in 1899 in celebration of Queen Victoria's diamond jubilee. It was designed by architect John Douglas. It has a face on all four sides with the year 1897 and initials VR appearing above and below each clock face. A copper ogee cupola is mounted over the clock with a large weather vane.
It is said that Eastgate Clock is the second most photographed clock in England after Big Ben in London. Eastgate and Eastgate Clock are among the most well-known landmarks in the city. They were designated as a Grade I listed building in 1955.
The fortress was rebuilt in the early 3rd century. The Roman army probably remained at the fortress until the late 4th or early 5th century, then it fell into disuse. A civilian settlement, or canabae, grew around the fortress and it remained after the Romans departed, eventually becoming the present-day city of Chester.
The original gate is said to date to about AD 74. It was replaced in the 2nd century, and then again in the 14th century. The current Eastgate dates to 1768.
Eastgate Clock was added in 1899 in celebration of Queen Victoria's diamond jubilee. It was designed by architect John Douglas. It has a face on all four sides with the year 1897 and initials VR appearing above and below each clock face. A copper ogee cupola is mounted over the clock with a large weather vane.
It is said that Eastgate Clock is the second most photographed clock in England after Big Ben in London. Eastgate and Eastgate Clock are among the most well-known landmarks in the city. They were designated as a Grade I listed building in 1955.
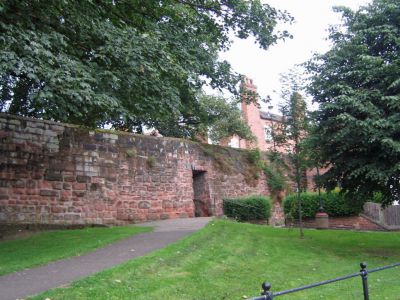
14) Kaleyard Gate
The Kaleyard Gate is a modest yet historically significant feature of Chester’s iconic City Walls. Unlike the grander gates of the city, the Kaleyard Gate is a simple postern – a narrow breach in the sandstone wall, fitted with a sturdy oak door. Its unassuming appearance belies its fascinating backstory, which dates back to the 13th century.
In 1275, the monks of Saint Werburgh’s Abbey sought a more direct route to their vegetable garden, or “kaleyard,” located outside the City Walls. The Abbot petitioned Edward I for permission to create a shortcut through the wall, bypassing the longer trek via Eastgate. The King granted this request on the condition that the gate would be locked at nightfall, ensuring the city’s defenses remained intact in an era of frequent armed threats.
After the dissolution of monasteries under Henry VIII, the responsibility for securing the Kaleyard Gate was transferred to the Dean and Chapter of Chester Cathedral. The gate remained part of Chester's unique nightly ritual, tied to the ancient Norman law of couvre feu-a curfew requiring all fires to be extinguished for the safety of the largely timber-built city. This tradition continues to this day, with the Cathedral’s belfry tolling the curfew bell at 8:45 pm, and the gate being locked at 9:00 pm, reopening at sunrise.
Although the practice was briefly suspended out of safety concerns for Cathedral staff, it was revived in June 2012. Today, the Kaleyard Gate is locked by a Cathedral Constable, an office established in 2011 to safeguard the Cathedral and its estate. As the only remaining city gate in Chester where this ancient custom is still observed, the Kaleyard Gate stands as a unique reminder of the city’s medieval history and enduring traditions.
In 1275, the monks of Saint Werburgh’s Abbey sought a more direct route to their vegetable garden, or “kaleyard,” located outside the City Walls. The Abbot petitioned Edward I for permission to create a shortcut through the wall, bypassing the longer trek via Eastgate. The King granted this request on the condition that the gate would be locked at nightfall, ensuring the city’s defenses remained intact in an era of frequent armed threats.
After the dissolution of monasteries under Henry VIII, the responsibility for securing the Kaleyard Gate was transferred to the Dean and Chapter of Chester Cathedral. The gate remained part of Chester's unique nightly ritual, tied to the ancient Norman law of couvre feu-a curfew requiring all fires to be extinguished for the safety of the largely timber-built city. This tradition continues to this day, with the Cathedral’s belfry tolling the curfew bell at 8:45 pm, and the gate being locked at 9:00 pm, reopening at sunrise.
Although the practice was briefly suspended out of safety concerns for Cathedral staff, it was revived in June 2012. Today, the Kaleyard Gate is locked by a Cathedral Constable, an office established in 2011 to safeguard the Cathedral and its estate. As the only remaining city gate in Chester where this ancient custom is still observed, the Kaleyard Gate stands as a unique reminder of the city’s medieval history and enduring traditions.

15) Chester Town Hall
Chester Town Hall was completed in 1869 as a city administration building. The architect William H. Lynn designed the town hall in the Gothic Revival architectural style. It was inspired by Cloth Hall at Ypres in Belgium.
The building is constructed from pink and buff sandstone. It has 10 bays and a tower with a 160-foot spire. There are four stone sculptures that show the history of the city. It was recorded in the National Heritage List for England as a Grade II listed building in 1972.
The town hall underwent a massive restoration in 1898 after a fire gutted a large portion of the council chamber. The restoration project was overseen by architect T. M. Lockwood.
The Chester Town Hall is no longer used for administrative purposes. It is now rented for special events like weddings, conferences and other celebrations. The building is sometimes open to the public for tours, though it does not have a regular schedule.
The building is constructed from pink and buff sandstone. It has 10 bays and a tower with a 160-foot spire. There are four stone sculptures that show the history of the city. It was recorded in the National Heritage List for England as a Grade II listed building in 1972.
The town hall underwent a massive restoration in 1898 after a fire gutted a large portion of the council chamber. The restoration project was overseen by architect T. M. Lockwood.
The Chester Town Hall is no longer used for administrative purposes. It is now rented for special events like weddings, conferences and other celebrations. The building is sometimes open to the public for tours, though it does not have a regular schedule.

16) Chester Canal
The Chester Canal opened in 1779, was originally designed to link Chester to Middlewich, with a branch to Nantwich. However, challenges with the Trent and Mersey Canal Company and negotiations with the River Dee Company meant the canal only connected Nantwich to the River Dee at Chester. This incomplete route made the canal uneconomical, and part of it was closed in 1787 after the Beeston staircase locks collapsed, with no funds available for repairs.
The fortunes of the Chester Canal shifted with the construction of the Ellesmere Canal in 1797, which provided a connection to the River Mersey at Ellesmere Port. This new link revitalized the struggling waterway, transforming it into an important part of the regional canal network. Over the centuries, the canal has undergone significant management changes, including nationalization in 1948 under the Docks and Inland Waterways Executive and later oversight by the British Waterways Board in 1963. The 1968 Transport Act reclassified the canal for leisure use, marking a shift away from its declining commercial role.
Today, the Chester Canal is a popular destination for pleasure boating and walking, with its rural charm and urban highlights like Chester and Ellesmere Port. It connects to other significant waterways, including the Trent and Mersey Canal, the Staffordshire and Worcestershire Canal, and the Llangollen Canal. Access to the River Dee at Chester requires advance notice and is limited to specific tidal times, adding an adventurous element for boaters.
Ellesmere Port, home to the National Waterways Museum, serves as a key feature of the canal. The Chester Canal Heritage Trust, established in 1997, actively promotes its rich history and cultural significance through research and publications. Since 2012, the Canal & River Trust has been responsible for managing the canal, ensuring its preservation and continued appeal to visitors and enthusiasts.
The fortunes of the Chester Canal shifted with the construction of the Ellesmere Canal in 1797, which provided a connection to the River Mersey at Ellesmere Port. This new link revitalized the struggling waterway, transforming it into an important part of the regional canal network. Over the centuries, the canal has undergone significant management changes, including nationalization in 1948 under the Docks and Inland Waterways Executive and later oversight by the British Waterways Board in 1963. The 1968 Transport Act reclassified the canal for leisure use, marking a shift away from its declining commercial role.
Today, the Chester Canal is a popular destination for pleasure boating and walking, with its rural charm and urban highlights like Chester and Ellesmere Port. It connects to other significant waterways, including the Trent and Mersey Canal, the Staffordshire and Worcestershire Canal, and the Llangollen Canal. Access to the River Dee at Chester requires advance notice and is limited to specific tidal times, adding an adventurous element for boaters.
Ellesmere Port, home to the National Waterways Museum, serves as a key feature of the canal. The Chester Canal Heritage Trust, established in 1997, actively promotes its rich history and cultural significance through research and publications. Since 2012, the Canal & River Trust has been responsible for managing the canal, ensuring its preservation and continued appeal to visitors and enthusiasts.
