Custom Walk in Annapolis, Maryland by stevendoll_5e8d5f created on 2026-07-26
Guide Location: USA » Annapolis
Guide Type: Custom Walk
# of Sights: 7
Tour Duration: 1 Hour(s)
Travel Distance: 1.3 Km or 0.8 Miles
Share Key: Z9YWE
Guide Type: Custom Walk
# of Sights: 7
Tour Duration: 1 Hour(s)
Travel Distance: 1.3 Km or 0.8 Miles
Share Key: Z9YWE
How It Works
Please retrieve this walk in the GPSmyCity app. Once done, the app will guide you from one tour stop to the next as if you had a personal tour guide. If you created the walk on this website or come to the page via a link, please follow the instructions below to retrieve the walk in the app.
Retrieve This Walk in App
Step 1. Download the app "GPSmyCity: Walks in 1K+ Cities" on Apple App Store or Google Play Store.



Step 2. In the GPSmyCity app, download(or launch) the guide "Annapolis Map and Walking Tours".
Step 3. Tap the menu button located at upper right corner of the "Walks" screen and select "Retrieve custom walk". Enter the share key: Z9YWE

1) St. Anne's Church (must see)
St. Anne’s Church is an Episcopal parish founded in 1692 during the colonial period of Maryland. At that time the Church of England was the official church of the colony, and the parish served both religious and community needs. Early church buildings stood near the center of the colonial town and were used by residents, government officials, and merchants. Over time the church became an important gathering place for both daily life and public events.
The building seen today was completed in 1859 after a fire on Valentine’s Day in 1858 destroyed the earlier church. It was designed by architect C. Harrison Condit of Newark, New Jersey, in the Romanesque Revival style, which was popular for churches in the mid-nineteenth century. The red brick structure features rounded arches, tall windows, and a high steeple above the entrance.
Inside the church are several historic artworks and memorials connected with the parish’s long past. One of the best-known features is a stained-glass window created by Tiffany Studios of New York in the late nineteenth century. The window shows St. Anne teaching the young Virgin Mary. When sunlight passes through the colored glass, it fills the interior with changing patterns of light. Visitors can also see carved wooden furnishings, plaques, and memorial tablets honoring people connected with the church community.
The churchyard contains graves from the colonial period and later years. Among those buried there are Sir Robert Eden, the last colonial governor of Maryland, and Nicholas Greenberry, an earlier provincial governor. Today the church continues to hold regular services, concerts, and community events, and visitors often stop to explore the historic building and its churchyard.
The building seen today was completed in 1859 after a fire on Valentine’s Day in 1858 destroyed the earlier church. It was designed by architect C. Harrison Condit of Newark, New Jersey, in the Romanesque Revival style, which was popular for churches in the mid-nineteenth century. The red brick structure features rounded arches, tall windows, and a high steeple above the entrance.
Inside the church are several historic artworks and memorials connected with the parish’s long past. One of the best-known features is a stained-glass window created by Tiffany Studios of New York in the late nineteenth century. The window shows St. Anne teaching the young Virgin Mary. When sunlight passes through the colored glass, it fills the interior with changing patterns of light. Visitors can also see carved wooden furnishings, plaques, and memorial tablets honoring people connected with the church community.
The churchyard contains graves from the colonial period and later years. Among those buried there are Sir Robert Eden, the last colonial governor of Maryland, and Nicholas Greenberry, an earlier provincial governor. Today the church continues to hold regular services, concerts, and community events, and visitors often stop to explore the historic building and its churchyard.
2) Old City Hall and Engine House
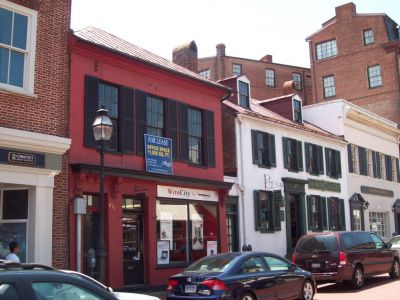
Old City Hall and Engine House is a historic building that once served as both the center of local government and the home of the town’s fire department. Built between 1821 and 1822, it was the first structure constructed by the city for municipal use. For many years, officials met here while firefighters organized their work to protect nearby homes, shops, and ships along the harbor.
The brick building reflects the practical design of early nineteenth-century civic architecture. Tall windows light the upper rooms, which were once used for offices and council meetings. On the ground floor, large doors allowed fire engines and equipment to move quickly when alarms sounded. The volunteer fire company stored hand-pumped engines, hoses, ladders, and other tools inside the engine house.
Volunteer firefighters met here to maintain equipment and prepare for emergencies. Fires were a serious danger in towns where many buildings were made of wood and stood close together. In 1868, the city sold the building for commercial use after government offices moved elsewhere. Today it remains a reminder of nineteenth-century local government and firefighting.
The brick building reflects the practical design of early nineteenth-century civic architecture. Tall windows light the upper rooms, which were once used for offices and council meetings. On the ground floor, large doors allowed fire engines and equipment to move quickly when alarms sounded. The volunteer fire company stored hand-pumped engines, hoses, ladders, and other tools inside the engine house.
Volunteer firefighters met here to maintain equipment and prepare for emergencies. Fires were a serious danger in towns where many buildings were made of wood and stood close together. In 1868, the city sold the building for commercial use after government offices moved elsewhere. Today it remains a reminder of nineteenth-century local government and firefighting.
3) Main Street (must see)
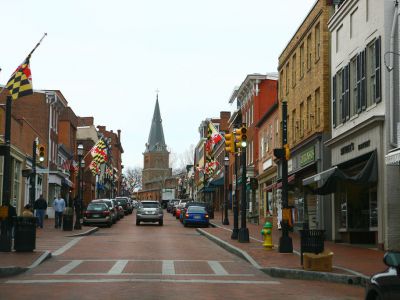
Main Street developed during the eighteenth century as the port town expanded and trade increased along the Chesapeake Bay. Originally known as Church Street, it grew into a busy commercial route linking the waterfront at City Dock with Church Circle, a central area connected to nearby government buildings, including the Maryland State House.
Because it stood between the harbor and the civic center, the street became an important place for business. Merchants, craftsmen, and ship-related trades operated from buildings along the route, serving sailors, travelers, and residents.
Many buildings along the street date from the eighteenth and nineteenth centuries. Most are narrow brick structures, two or three stories tall, with shops on the ground floor and living space above. Many still keep historic details such as original brickwork, wooden window frames, and traditional storefronts, reflecting Georgian, Federal, Victorian, Greek Revival, and Italianate styles.
Today the street functions as a busy shopping and dining area. Independent stores sell clothing, books, souvenirs, and handmade crafts, while restaurants and cafés offer seafood, American dishes, and international food. Small galleries and specialty shops reflect the strong connection between tourism and local culture. Because the street slopes gently toward the harbor, visitors walking downhill often see boat masts rising from the docks at City Dock.
The area becomes especially active during weekends, festivals, and public events connected with nearby civic spaces and the waterfront. Outdoor dining, seasonal decorations, and occasional street performers add to the atmosphere. Walking along the street shows how historic commercial buildings continue to serve modern businesses while preserving architectural features from earlier centuries.
Because it stood between the harbor and the civic center, the street became an important place for business. Merchants, craftsmen, and ship-related trades operated from buildings along the route, serving sailors, travelers, and residents.
Many buildings along the street date from the eighteenth and nineteenth centuries. Most are narrow brick structures, two or three stories tall, with shops on the ground floor and living space above. Many still keep historic details such as original brickwork, wooden window frames, and traditional storefronts, reflecting Georgian, Federal, Victorian, Greek Revival, and Italianate styles.
Today the street functions as a busy shopping and dining area. Independent stores sell clothing, books, souvenirs, and handmade crafts, while restaurants and cafés offer seafood, American dishes, and international food. Small galleries and specialty shops reflect the strong connection between tourism and local culture. Because the street slopes gently toward the harbor, visitors walking downhill often see boat masts rising from the docks at City Dock.
The area becomes especially active during weekends, festivals, and public events connected with nearby civic spaces and the waterfront. Outdoor dining, seasonal decorations, and occasional street performers add to the atmosphere. Walking along the street shows how historic commercial buildings continue to serve modern businesses while preserving architectural features from earlier centuries.
4) Shiplap House
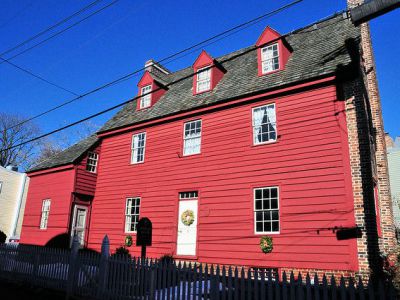
Shiplap House is a small wooden building from the early eighteenth century and one of the oldest surviving frame houses in the area. It was likely built around 1715, when the nearby harbor was active with trade on the Chesapeake Bay. The building later operated as a tavern where sailors, merchants, and residents gathered. Today it serves as the headquarters of the Historic Annapolis Foundation, which works to protect historic buildings and share local history.
The house gets its name from its exterior walls, which are covered with horizontal wooden boards called shiplap. Each board overlaps the next to protect the building from wind and rain, a method also used in shipbuilding. The structure is small and narrow, with a steep roof and a simple layout typical of early colonial homes.
Inside, the rooms were arranged for everyday activities such as cooking, resting, and meeting visitors. When the building worked as a tavern, these spaces were used by travelers and workers connected with shipping and trade. The structure still shows the size and style of a practical early eighteenth-century building.
The house gets its name from its exterior walls, which are covered with horizontal wooden boards called shiplap. Each board overlaps the next to protect the building from wind and rain, a method also used in shipbuilding. The structure is small and narrow, with a steep roof and a simple layout typical of early colonial homes.
Inside, the rooms were arranged for everyday activities such as cooking, resting, and meeting visitors. When the building worked as a tavern, these spaces were used by travelers and workers connected with shipping and trade. The structure still shows the size and style of a practical early eighteenth-century building.
5) Artisan's House (Hogshead )
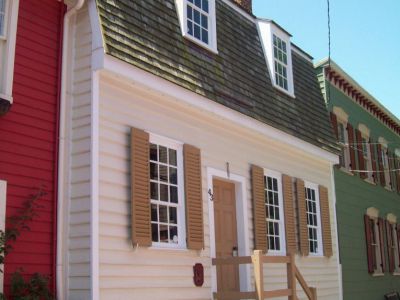
Artisan’s House is a small historic building that shows how ordinary workers once lived and worked in this colonial port community. It is a rare surviving example of a modest wood-frame dwelling used by tradespeople. Craftsmen such as carpenters and cabinetmakers often lived and worked in the same building. The structure is also known as Hogshead, a nickname connected to its later history.
The house reflects the practical design of simple colonial homes. It is a one-and-a-half-story frame building with a gambrel roof and a brick foundation laid in the English bond pattern. Its hall-parlor layout allowed part of the building to serve as a workspace while the rest was used for family life. Excavations in the basement uncovered a brick floor, a large cooking fireplace, and a beehive oven used for daily cooking.
Records from 1777 show the building was used as a small barracks for military recruits during the American Revolutionary War. The nickname “Hogshead” likely refers to how soldiers were crowded inside the small structure, similar to tobacco packed into large hogshead barrels for transport. Today the building is preserved by Historic Annapolis as the Hogshead Trades Museum, where interpreters demonstrate eighteenth-century trades and explain the daily life of the town’s working residents.
The house reflects the practical design of simple colonial homes. It is a one-and-a-half-story frame building with a gambrel roof and a brick foundation laid in the English bond pattern. Its hall-parlor layout allowed part of the building to serve as a workspace while the rest was used for family life. Excavations in the basement uncovered a brick floor, a large cooking fireplace, and a beehive oven used for daily cooking.
Records from 1777 show the building was used as a small barracks for military recruits during the American Revolutionary War. The nickname “Hogshead” likely refers to how soldiers were crowded inside the small structure, similar to tobacco packed into large hogshead barrels for transport. Today the building is preserved by Historic Annapolis as the Hogshead Trades Museum, where interpreters demonstrate eighteenth-century trades and explain the daily life of the town’s working residents.
6) William Paca House and Garden (must see)
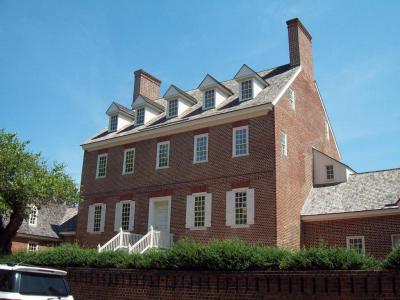
William Paca House and Garden is a historic home built in the early 1760s for William Paca, a lawyer and political leader who later signed the Declaration of Independence. He was active in the colonial government of Maryland and served as governor from 1782 to 1785. In the twentieth century the house and garden were restored so visitors could see how a wealthy colonial household once lived.
The mansion is built of brick in the Georgian style, which was popular in the eighteenth century. Its design is balanced, with a central section connected to smaller wings by curved passageways. Inside, the rooms were arranged for both daily life and formal gatherings. Today visitors can walk through several restored rooms with period furniture, fireplaces, wood paneling, and decorative plaster ceilings that show how an upper-class household lived before the American Revolution.
Behind the house is a two-acre garden designed in a formal, symmetrical layout. By the mid-twentieth century the original garden had disappeared, but archaeologists studied the site in the 1960s and helped recreate its historic design. Brick paths divide the garden into terraces, with flower beds, small lawns, and shaded areas. A long reflecting pond runs through the center and leads the eye toward a small summerhouse at the far end.
The garden was not only decorative but also practical. Fruit trees, herbs, and vegetables were grown here for the household kitchen. The layout reflected popular garden design of the eighteenth century. From the upper terraces, visitors can look back at the house and see how the building and garden were planned as one space.
The mansion is built of brick in the Georgian style, which was popular in the eighteenth century. Its design is balanced, with a central section connected to smaller wings by curved passageways. Inside, the rooms were arranged for both daily life and formal gatherings. Today visitors can walk through several restored rooms with period furniture, fireplaces, wood paneling, and decorative plaster ceilings that show how an upper-class household lived before the American Revolution.
Behind the house is a two-acre garden designed in a formal, symmetrical layout. By the mid-twentieth century the original garden had disappeared, but archaeologists studied the site in the 1960s and helped recreate its historic design. Brick paths divide the garden into terraces, with flower beds, small lawns, and shaded areas. A long reflecting pond runs through the center and leads the eye toward a small summerhouse at the far end.
The garden was not only decorative but also practical. Fruit trees, herbs, and vegetables were grown here for the household kitchen. The layout reflected popular garden design of the eighteenth century. From the upper terraces, visitors can look back at the house and see how the building and garden were planned as one space.
7) Kunta Kinte - Alex Haley Memorial (must see)
The Kunta Kinte – Alex Haley Memorial honors African heritage and the story shared in Roots by Alex Haley. It marks the harbor where the slave ship Lord Ligonier arrived on September 29, 1767, carrying captives from the Gambia River region, including Kunta Kinte. The memorial, developed in stages beginning with a plaque in 1981, identifies the arrival place of an enslaved African by name.
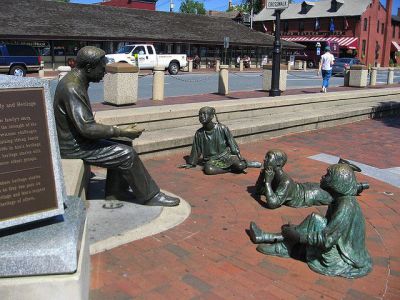
The central sculpture group was dedicated in 1999. It shows Alex Haley seated and reading from a book to three children of different backgrounds. The scene represents the passing of history through storytelling and memory. Around the plaza stands a curved “Story Wall” made of ten bronze plaques. These panels present quotations from Roots and describe the journey from West Africa to North America, helping visitors follow the narrative connected with Kunta Kinte’s capture, transport, and later generations.
Across the nearby plaza is a large compass rose about 14 feet (4.3 meters) in diameter, installed during the final phase of the memorial in 2002. The design is aligned with true north and places the harbor at its center. Its directional markers point toward regions across the Atlantic Ocean that were linked by the slave trade, encouraging visitors to face the direction of ancestral homelands.
The memorial was completed on June 12, 2002, when the Story Wall and compass rose were added. While the site honors the legacy of Roots, Alex Haley described the book as a mixture of historical research and family oral tradition. Today the memorial serves as a place where visitors can read the plaques, reflect on the history of the transatlantic slave trade, and consider the stories that connect past generations with the present.
The central sculpture group was dedicated in 1999. It shows Alex Haley seated and reading from a book to three children of different backgrounds. The scene represents the passing of history through storytelling and memory. Around the plaza stands a curved “Story Wall” made of ten bronze plaques. These panels present quotations from Roots and describe the journey from West Africa to North America, helping visitors follow the narrative connected with Kunta Kinte’s capture, transport, and later generations.
Across the nearby plaza is a large compass rose about 14 feet (4.3 meters) in diameter, installed during the final phase of the memorial in 2002. The design is aligned with true north and places the harbor at its center. Its directional markers point toward regions across the Atlantic Ocean that were linked by the slave trade, encouraging visitors to face the direction of ancestral homelands.
The memorial was completed on June 12, 2002, when the Story Wall and compass rose were added. While the site honors the legacy of Roots, Alex Haley described the book as a mixture of historical research and family oral tradition. Today the memorial serves as a place where visitors can read the plaques, reflect on the history of the transatlantic slave trade, and consider the stories that connect past generations with the present.
