Custom Walk in Oslo, Norway by jmaltese_e4d92 created on 2026-05-24
Guide Location: Norway » Oslo
Guide Type: Custom Walk
# of Sights: 11
Tour Duration: 4 Hour(s)
Travel Distance: 10.6 Km or 6.6 Miles
Share Key: AVDW4
Guide Type: Custom Walk
# of Sights: 11
Tour Duration: 4 Hour(s)
Travel Distance: 10.6 Km or 6.6 Miles
Share Key: AVDW4
How It Works
Please retrieve this walk in the GPSmyCity app. Once done, the app will guide you from one tour stop to the next as if you had a personal tour guide. If you created the walk on this website or come to the page via a link, please follow the instructions below to retrieve the walk in the app.
Retrieve This Walk in App
Step 1. Download the app "GPSmyCity: Walks in 1K+ Cities" on Apple App Store or Google Play Store.



Step 2. In the GPSmyCity app, download(or launch) the guide "Oslo Map and Walking Tours".
Step 3. Tap the menu button located at upper right corner of the "Walks" screen and select "Retrieve custom walk". Enter the share key: AVDW4
1) Royal Palace (must see)
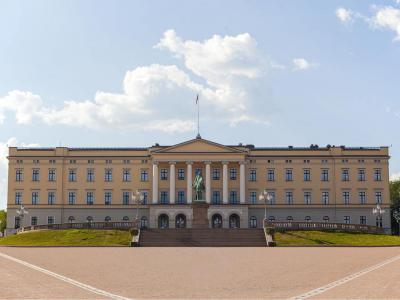
The Royal Palace (Slottet) in Oslo was constructed in the first half of the 19th century as the residence for King Karl III Johan of Norway. Originally from France, the king (also known as Karl XIV Johan of Sweden) reigned over Norway and Sweden from 1818 to 1844. Today, the palace serves as the official residence of the Norwegian monarch (whereas the Crown Prince resides at the Skaugum estate in Asker, west of Oslo).
Situated at the end of Karl Johans Gate, the palace is surrounded by Palace Park (Slottsparken) and is fronted by Palace Square (Slottsplassen). Before its completion, Norwegian royalty resided in Paléet, a grand townhouse in Christiania (now Oslo). The construction of the Royal Palace began in 1824 and lasted for nearly 25 years, based on the designs by Danish-born architect Hans Linstow.
Despite adopting a simpler three-story neo-classical design, the palace remained unfinished when King Karl passed away in 1844. His son and successor, Oscar I, and his wife, Queen Josephine, became its first residents five years later.
The Royal Palace Chapel, consecrated in 1844, is used for religious services and various events of the Norwegian royal family, such as baptisms and confirmations.
Following the dissolution of the Union with Sweden in 1905, the palace became the permanent royal residence of Norway’s new monarch, King Haakon VII. Significant renovations were undertaken during the reign of King Harald V to address structural issues and modernize the building. Public access to the palace began in 2002, and the daily changing of the guard has since become a popular attraction for visitors.
Moreover, in 2017, the former palace stables were renovated and converted into a versatile art venue called The Queen Sonja Art Stable (Dronning Sonja KunstStall). Open to the public, this building serves as an art gallery, museum, and concert hall.
Guided tours of the palace, predominantly in Norwegian, are offered throughout the afternoon during the summer months. However, English-language tours are also available daily at 12 pm, 2 pm, 2:20 pm, and 4 pm. Tickets for these guided tours can be purchased online starting from the 1st of March each year.
Tip:
Changing of the royal guards is at 1:30 pm daily. You can always politely approach one of the guard soldiers and take a nice photo or have a chat with them :)
The garden is peaceful and freely accessible – you can have a picnic there and quietly enjoy nature.
Situated at the end of Karl Johans Gate, the palace is surrounded by Palace Park (Slottsparken) and is fronted by Palace Square (Slottsplassen). Before its completion, Norwegian royalty resided in Paléet, a grand townhouse in Christiania (now Oslo). The construction of the Royal Palace began in 1824 and lasted for nearly 25 years, based on the designs by Danish-born architect Hans Linstow.
Despite adopting a simpler three-story neo-classical design, the palace remained unfinished when King Karl passed away in 1844. His son and successor, Oscar I, and his wife, Queen Josephine, became its first residents five years later.
The Royal Palace Chapel, consecrated in 1844, is used for religious services and various events of the Norwegian royal family, such as baptisms and confirmations.
Following the dissolution of the Union with Sweden in 1905, the palace became the permanent royal residence of Norway’s new monarch, King Haakon VII. Significant renovations were undertaken during the reign of King Harald V to address structural issues and modernize the building. Public access to the palace began in 2002, and the daily changing of the guard has since become a popular attraction for visitors.
Moreover, in 2017, the former palace stables were renovated and converted into a versatile art venue called The Queen Sonja Art Stable (Dronning Sonja KunstStall). Open to the public, this building serves as an art gallery, museum, and concert hall.
Guided tours of the palace, predominantly in Norwegian, are offered throughout the afternoon during the summer months. However, English-language tours are also available daily at 12 pm, 2 pm, 2:20 pm, and 4 pm. Tickets for these guided tours can be purchased online starting from the 1st of March each year.
Tip:
Changing of the royal guards is at 1:30 pm daily. You can always politely approach one of the guard soldiers and take a nice photo or have a chat with them :)
The garden is peaceful and freely accessible – you can have a picnic there and quietly enjoy nature.
2) Karl Johans Gate (must see)
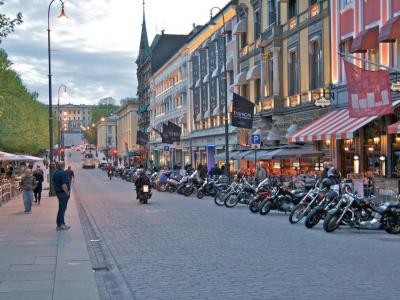
Karl Johans Gate, or simply "Karl Johan" (as the locals colloquially refer to it), is named after King Karl III Johan and is considered the main street in Oslo. Popular with tourists, it gets particularly vibrant on Norway's Constitution Day, May 17, with parades and royal appearances. Street performers, including jugglers and musicians, add to the lively atmosphere from May to October, making it a cultural hub in the city.
Karl Johans Gate stretches 1,415 meters from Oslo Central Station to the Royal Palace. A section between the station and the Storting building is fully pedestrian. Lining the street are a number of landmarks such as the Oslo Cathedral, the Bazaars, the Fire Brigade, the National Theater, the Hotel Continental, and the University of Oslo.
Palace Park (Slottsparken) at the east end of Karl Johans Gate is home to the Royal Palace (Slottet). Originally built for King Karl III Johan, the palace continues to function as a residence for the present King of Norway, Harald V.
The street is made up of two distinct sections with unique histories. The eastern section, between Egertorget to Jernbanetorget squares, was originally part of King Christian IV's old city, near the ramparts. It wasn't fully developed until the 1690s when the Oslo Cathedral was built. The western section was developed in the late 1830s, as part of an urban expansion. Designed as a parade route, it was named Karl Johans Gate in 1852 after King Karl Johan’s death. The distinctively wide western and narrow eastern sections were merged in 1860.
In 2005, to mark the centenary of the dissolution of the Union between Sweden and Norway, the western part of Karl Johans Gate was narrowed and the pavements extended, aligning with the midpoint of the Royal Palace’s facade. New lampposts (modeled after 1920s designs) were installed, and the street was repaved with large stones. Also, to honor the 100th anniversary of Henrik Ibsen’s death in 2006, quotes from his works were embedded in the pavement between Frederiks Gate and the Grand Hotel, replicating the famous writer's daily route from the 1890s.
Karl Johans Gate stretches 1,415 meters from Oslo Central Station to the Royal Palace. A section between the station and the Storting building is fully pedestrian. Lining the street are a number of landmarks such as the Oslo Cathedral, the Bazaars, the Fire Brigade, the National Theater, the Hotel Continental, and the University of Oslo.
Palace Park (Slottsparken) at the east end of Karl Johans Gate is home to the Royal Palace (Slottet). Originally built for King Karl III Johan, the palace continues to function as a residence for the present King of Norway, Harald V.
The street is made up of two distinct sections with unique histories. The eastern section, between Egertorget to Jernbanetorget squares, was originally part of King Christian IV's old city, near the ramparts. It wasn't fully developed until the 1690s when the Oslo Cathedral was built. The western section was developed in the late 1830s, as part of an urban expansion. Designed as a parade route, it was named Karl Johans Gate in 1852 after King Karl Johan’s death. The distinctively wide western and narrow eastern sections were merged in 1860.
In 2005, to mark the centenary of the dissolution of the Union between Sweden and Norway, the western part of Karl Johans Gate was narrowed and the pavements extended, aligning with the midpoint of the Royal Palace’s facade. New lampposts (modeled after 1920s designs) were installed, and the street was repaved with large stones. Also, to honor the 100th anniversary of Henrik Ibsen’s death in 2006, quotes from his works were embedded in the pavement between Frederiks Gate and the Grand Hotel, replicating the famous writer's daily route from the 1890s.
3) Stortinget
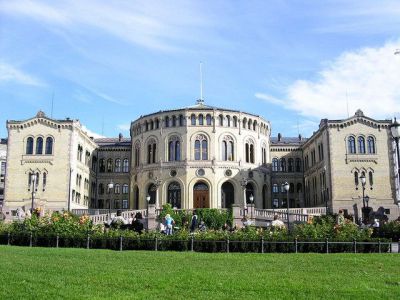
The Stortinget building (whose name translates to 'the Great Thing') is the seat of the Norwegian Parliament (Storting).
Initially, the parliament, established in 1814, led a nomadic existence for nearly fifty years, meeting in various locations, including schools and university halls. Eventually, the need for a designated building was recognized, leading to the acquisition of land between the Royal Palace and Oslo East Station in 1857. An architectural competition held in 1856 resulted in the selection of a design by Swedish architect Emil Victor Langlet in 1860, after an earlier red brick, classically Scandinavian design by Schirmer and von Hanno was rejected for resembling a church. Construction began in 1860, and the parliament moved into its new home in March 1866.
Made of yellow brick and light gray granite, the Stortinget architecture combines several styles inspired by French and Italian designs. The opulent interior abounds in red and gold, while on the outside the uniqueness is characterized by the plenary chamber in a semi-circular section at the front (rather than at the center) and arcade-style archways. The building's back mirrors its front.
Initially, the property was considered too large for its purpose, so other government agencies were also housed there. During World War II and the Nazi occupation of Norway, the country’s parliament fled abroad and the Stortinget was taken over by German forces and administration. Following liberation, from 1951 to 1959, the edifice was fully renovated and a modern four-story building was added at the back.
The approach to the entrance, called 'The Lions Hill' (Løvebakken), is named after the granite lion statues present there. The Lions Hill is also sometimes used as a metaphorical phrase to refer to the building itself.
Guided tours of Storting are available on a regular basis.
Initially, the parliament, established in 1814, led a nomadic existence for nearly fifty years, meeting in various locations, including schools and university halls. Eventually, the need for a designated building was recognized, leading to the acquisition of land between the Royal Palace and Oslo East Station in 1857. An architectural competition held in 1856 resulted in the selection of a design by Swedish architect Emil Victor Langlet in 1860, after an earlier red brick, classically Scandinavian design by Schirmer and von Hanno was rejected for resembling a church. Construction began in 1860, and the parliament moved into its new home in March 1866.
Made of yellow brick and light gray granite, the Stortinget architecture combines several styles inspired by French and Italian designs. The opulent interior abounds in red and gold, while on the outside the uniqueness is characterized by the plenary chamber in a semi-circular section at the front (rather than at the center) and arcade-style archways. The building's back mirrors its front.
Initially, the property was considered too large for its purpose, so other government agencies were also housed there. During World War II and the Nazi occupation of Norway, the country’s parliament fled abroad and the Stortinget was taken over by German forces and administration. Following liberation, from 1951 to 1959, the edifice was fully renovated and a modern four-story building was added at the back.
The approach to the entrance, called 'The Lions Hill' (Løvebakken), is named after the granite lion statues present there. The Lions Hill is also sometimes used as a metaphorical phrase to refer to the building itself.
Guided tours of Storting are available on a regular basis.
4) Stortorvet
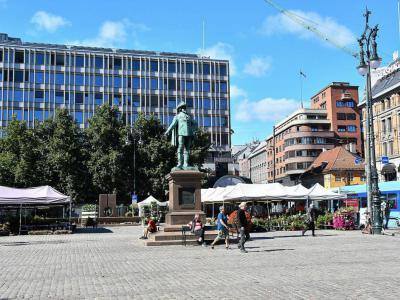
Stortorvet, or ‘Grand Plaza’, is a major public place for socializing, trade, and traffic in Oslo. It has been the city's central square since 1736 when it replaced in this capacity Christiania Torv. Originally developed around Oslo Cathedral, which was constructed in 1697, the square became functional after its foundation was filled in with earth from the city ramparts and later, by city garbage.
Over time, it evolved into a vital marketplace, particularly known for its winter market, which dates back to Oslo's early history. Initially held in the Old Town, the market had moved between various locations before settling at Stortorvet in 1735. By the late 19th century, it was so prominent that local schools and university halted their classes and lectures, and the Supreme Court even paused its proceedings during market days.
The square is surrounded by several historical buildings such as Koppgården, at Number 2, built in 1879-80 for wine merchant Hermann Alexander Kopp, and Sandakergården, at Number 5, named so for the men's outfitter that once occupied premises on the ground floor. Other notable structures include the Swan Pharmacy (Svaneapoteket), established in 1628 and operational in its current location since 1896, and a more modern Christiania Bank building, at Number 7, completed in 1971.
Stortorvet also features three significant artworks, namely: the bronze statue of King Christian IV sculpted by Carl Ludvig Jacobsen, unveiled in 1880; the "Animal Fountain" by Skule Vaksvik, featuring hens and a rooster depicted in bronze, created in 1955; and the "Water in Stone" installation of red granite, made by Anne-Marie Backer Mohr and Bjart Mohr in 1985.
Over time, it evolved into a vital marketplace, particularly known for its winter market, which dates back to Oslo's early history. Initially held in the Old Town, the market had moved between various locations before settling at Stortorvet in 1735. By the late 19th century, it was so prominent that local schools and university halted their classes and lectures, and the Supreme Court even paused its proceedings during market days.
The square is surrounded by several historical buildings such as Koppgården, at Number 2, built in 1879-80 for wine merchant Hermann Alexander Kopp, and Sandakergården, at Number 5, named so for the men's outfitter that once occupied premises on the ground floor. Other notable structures include the Swan Pharmacy (Svaneapoteket), established in 1628 and operational in its current location since 1896, and a more modern Christiania Bank building, at Number 7, completed in 1971.
Stortorvet also features three significant artworks, namely: the bronze statue of King Christian IV sculpted by Carl Ludvig Jacobsen, unveiled in 1880; the "Animal Fountain" by Skule Vaksvik, featuring hens and a rooster depicted in bronze, created in 1955; and the "Water in Stone" installation of red granite, made by Anne-Marie Backer Mohr and Bjart Mohr in 1985.
5) Oslo Opera House
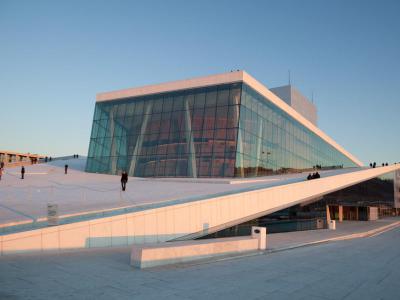
The Oslo Opera House is a notable building that hosts the Norwegian National Ballet, the Opera Orchestra, and the Ballet School. Situated right by the harbour, its unique angled, white exterior looks as if it rises from the water, allowing visitors to climb the roof for stunning views of Oslo and the fjord throughout the year.
At street level, large windows offer a peek into rehearsals and workshop activities inside. The interior features mainly oak, and the main hall has a horseshoe shape, similar to traditional theatres. Designed by the Norwegian architecture firm Snøhetta, the building has won several prestigious awards.
The Norwegian National Opera & Ballet offers a diverse program from three stages: The Main House with 1369 seats, the Second House with 400 seats, and the Studio with 200 seats. Additionally, the opera roof and foyer are used for concerts. Guided tours are available in both Norwegian and English.
At street level, large windows offer a peek into rehearsals and workshop activities inside. The interior features mainly oak, and the main hall has a horseshoe shape, similar to traditional theatres. Designed by the Norwegian architecture firm Snøhetta, the building has won several prestigious awards.
The Norwegian National Opera & Ballet offers a diverse program from three stages: The Main House with 1369 seats, the Second House with 400 seats, and the Studio with 200 seats. Additionally, the opera roof and foyer are used for concerts. Guided tours are available in both Norwegian and English.
6) Akershus Fortress (must see)
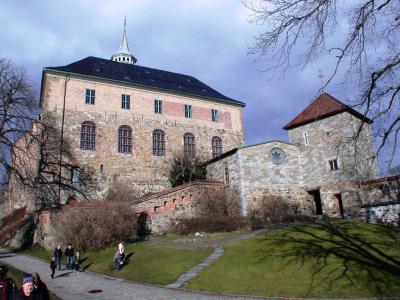
Akershus Fortress (Akershus Festning), also known as Akershus Castle (Akershus Slott), is a medieval fortification in Oslo, central to the history of Norway. The exact date of its construction is unknown but is believed to have started in the late 1290s under King Haakon V. The fortress is the namesake of the county of Akershus, which used to encompass most of Eastern Norway.
Throughout its history, Akershus Fortress has withstood numerous sieges, including those by Swedish and Danish forces between 1308 and 1532. Despite these attacks, the fortress was never captured by a foreign enemy. However, during World War II, it surrendered to Nazi Germany without a fight and later became a site for executions by the German occupiers and post-war trials. The fortress was liberated in 1945 by the Norwegian resistance.
Akershus Castle also served as a royal residence during the Middle Ages, playing a key role in the shift of Norway's capital from Bergen to Oslo. Several notable Norwegian royals, including King Haakon V, resided there. After a significant fire in 1624, King Christian IV ordered the relocation of Oslo closer to the fortress, subsequently renaming the city Christiania. The fortress was modernized into a Renaissance-style castle and continued to function primarily as a palace until the 19th century.
In addition to its military and royal functions, Akershus has also been used as a prison, holding many rebels and criminals throughout its history. Some prisoners were famous, like the notorious criminal and writer Gjest Baardsen, who served there 18 years after being given a life sentence; the legendary bank robber Ole Høiland, who committed suicide at Akershus upon his second internment; and Lars Haetta, who was sentenced to death for rebellion but was later pardoned when he began translating the Christian Bible into Sami.
Today, Akershus Fortress is still a military area but is open to the public daily. Visitors can explore the castle, the Norwegian Armed Forces Museum, and Norway's Resistance Museum. The fortress also houses the Royal Mausoleum, the final resting place for several Norwegian monarchs. The Office of the Norwegian Prime Minister is temporarily located near the fortress, and the site is still guarded by His Majesty the King’s Guard.
Throughout its history, Akershus Fortress has withstood numerous sieges, including those by Swedish and Danish forces between 1308 and 1532. Despite these attacks, the fortress was never captured by a foreign enemy. However, during World War II, it surrendered to Nazi Germany without a fight and later became a site for executions by the German occupiers and post-war trials. The fortress was liberated in 1945 by the Norwegian resistance.
Akershus Castle also served as a royal residence during the Middle Ages, playing a key role in the shift of Norway's capital from Bergen to Oslo. Several notable Norwegian royals, including King Haakon V, resided there. After a significant fire in 1624, King Christian IV ordered the relocation of Oslo closer to the fortress, subsequently renaming the city Christiania. The fortress was modernized into a Renaissance-style castle and continued to function primarily as a palace until the 19th century.
In addition to its military and royal functions, Akershus has also been used as a prison, holding many rebels and criminals throughout its history. Some prisoners were famous, like the notorious criminal and writer Gjest Baardsen, who served there 18 years after being given a life sentence; the legendary bank robber Ole Høiland, who committed suicide at Akershus upon his second internment; and Lars Haetta, who was sentenced to death for rebellion but was later pardoned when he began translating the Christian Bible into Sami.
Today, Akershus Fortress is still a military area but is open to the public daily. Visitors can explore the castle, the Norwegian Armed Forces Museum, and Norway's Resistance Museum. The fortress also houses the Royal Mausoleum, the final resting place for several Norwegian monarchs. The Office of the Norwegian Prime Minister is temporarily located near the fortress, and the site is still guarded by His Majesty the King’s Guard.
7) Pipervika
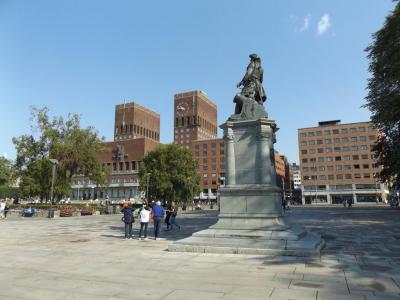
Pipervika stands as a well-liked district within Oslo, forming a connecting link between Aker Brygge and Akershus Fortress. Apart from the age-old structures and the captivating vista of the bay, one also has the opportunity to embark on a ferry journey to the Bygdøy peninsula, encompassing a round-trip duration of approximately 20 minutes. In the present day, the term Pipervika predominantly designates the bay situated between the fortress and Aker Brygge, a location formerly referred to as Piperviksbukta. This locale is an integral part of the Fjord City urban rejuvenation initiative.
The initial part of the name is believed to harken back to the pipers (flutists) of the brigade music who were stationed in the vicinity. The latter segment represents the definitive form of 'bay' or 'inlet'. However, the bay's Norse denomination was Gyljandi, stemming from the verb 'gylja' which means 'howl' or 'shout' – likely alluding to the blustery conditions in the bay. The appellation Pipervika, meaning 'the piping bay', could hence be perceived as a form of translation from Norse to Danish that occurred during the 17th century. (In Scandinavian languages, the term 'pipe' is often utilized to depict the sound of forceful winds.)
The initial part of the name is believed to harken back to the pipers (flutists) of the brigade music who were stationed in the vicinity. The latter segment represents the definitive form of 'bay' or 'inlet'. However, the bay's Norse denomination was Gyljandi, stemming from the verb 'gylja' which means 'howl' or 'shout' – likely alluding to the blustery conditions in the bay. The appellation Pipervika, meaning 'the piping bay', could hence be perceived as a form of translation from Norse to Danish that occurred during the 17th century. (In Scandinavian languages, the term 'pipe' is often utilized to depict the sound of forceful winds.)
8) Oslo City Hall (must see)
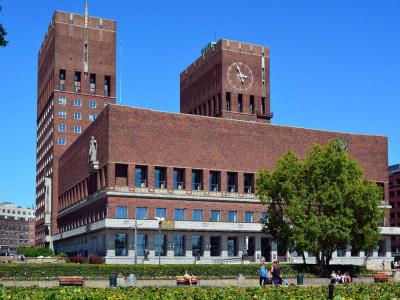
Oslo City Hall (Oslo rådhus) is a mainstay of civic life in the Norwegian capital. Designed by architects Arnstein Arneberg and Magnus Poulsson, its construction took place between 1931 and 1950, with a pause during World War II. The red-brick structure features two towers – 63 and 66 meters tall. The eastern tower houses a carillon with 49 bells that chime every hour.
Historically, Oslo had different city halls, including one reportedly housing a public wine cellar. The Old City Hall (Gamle rådhus) was built near Akershus Fortress in 1641. As the city expanded, the need for a larger facility became evident by the 1800s. The idea for the current City Hall emerged in 1906 but was delayed for financial reasons.
When the building was officially opened in 1950, its brick style looked (at least to some) a bit outdated compared to the modern steel-and-glass architecture of the time. Influenced by functionalism, the design included two oblong, industrial-style office towers. The overall appearance combined modern forms and styling from the medieval era, including statues mounted on the walls and an ornate astronomical clock on the north face.
The artistic decorations, selected through contests in 1937, feature contributions from eight painters and 17 sculptors. The main hall features wall paintings by Henrik Sørensen and Alf Rolfsen, depicting Norway’s history. The City Council Hall is semi-circular, adorned with oak and tapestries, including one showing Saint Hallvard (the patron saint of Oslo) and the seven virtues, meant to inspire ethical governance.
Each year, on December 10th, the Nobel Peace Prize ceremony takes place at the Oslo City Hall, attended by the Norwegian royal family and prime minister. Barack Obama was among the first to be honored in the banqueting hall here after the ceremony was moved from the University of Oslo’s main building.
The City Hall is open to the general public. Apart from its decorated halls, visitors can enjoy a wonderful view of the harbor from the main balcony.
Tip:
Make sure to read the English captions under the wood carvings as you walk up to the City Hall.
Free guided tours in English (lasting approximately one hour) are also available, during which the guides explain the murals & artworks and their symbolism, as well as the functioning of the municipal government, in an entertaining way. Something not to be missed!
Historically, Oslo had different city halls, including one reportedly housing a public wine cellar. The Old City Hall (Gamle rådhus) was built near Akershus Fortress in 1641. As the city expanded, the need for a larger facility became evident by the 1800s. The idea for the current City Hall emerged in 1906 but was delayed for financial reasons.
When the building was officially opened in 1950, its brick style looked (at least to some) a bit outdated compared to the modern steel-and-glass architecture of the time. Influenced by functionalism, the design included two oblong, industrial-style office towers. The overall appearance combined modern forms and styling from the medieval era, including statues mounted on the walls and an ornate astronomical clock on the north face.
The artistic decorations, selected through contests in 1937, feature contributions from eight painters and 17 sculptors. The main hall features wall paintings by Henrik Sørensen and Alf Rolfsen, depicting Norway’s history. The City Council Hall is semi-circular, adorned with oak and tapestries, including one showing Saint Hallvard (the patron saint of Oslo) and the seven virtues, meant to inspire ethical governance.
Each year, on December 10th, the Nobel Peace Prize ceremony takes place at the Oslo City Hall, attended by the Norwegian royal family and prime minister. Barack Obama was among the first to be honored in the banqueting hall here after the ceremony was moved from the University of Oslo’s main building.
The City Hall is open to the general public. Apart from its decorated halls, visitors can enjoy a wonderful view of the harbor from the main balcony.
Tip:
Make sure to read the English captions under the wood carvings as you walk up to the City Hall.
Free guided tours in English (lasting approximately one hour) are also available, during which the guides explain the murals & artworks and their symbolism, as well as the functioning of the municipal government, in an entertaining way. Something not to be missed!
9) Aker Brygge Wharf (must see)
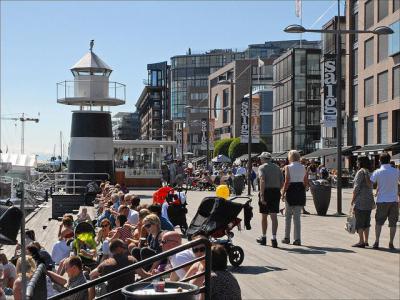
Aker Brygge in Oslo is a vibrant neighborhood known for its shopping, dining, and entertainment options. Once an industrial area with a shipyard that operated until 1982, it underwent significant redevelopment starting in the mid-1980s, transforming into a commercial and residential hub.
This redevelopment involved a mix of demolishing old industrial buildings and repurposing workshop halls into shopping areas, culminating in a modern district completed in 1998. The area now features shops, restaurants, a cinema, offices, residential apartments, a small boat harbor, and a ferry terminal. Further reorganization between 2010 and 2014 enhanced public spaces and added a new district.
Today, Aker Brygge attracts around 12 million visitors annually and is a leader in waterfront development in Norway. It combines public areas with cultural sites, such as the Astrup Fearnley Museum of Modern Art, and various artworks like the 'Sundial for Spatial Echoes' by Tomás Saraceno and the 'South Oslo' sculpture by Jacqueline Donachie.
The local pier is a popular spot for people-watching, dining at food trucks, and relaxing. The Aker Brygge Marina offers boat rentals, kayaking, and saunas, making it a great place to experience the Oslo Fjord.
Still, the most popular activity at Aker Brygge is strolling along the promenade, which offers abundant outdoor seating-estimated at around 2,500 seats-allowing visitors to enjoy the blend of old-world and modern architecture. The wharf frequently hosts pop-up shops, fashion shows, concerts, and art exhibits, ensuring a lively atmosphere. Aker Brygge provides enough entertainment for a visitor to easily spend an entire day enjoying the sights and activities.
This redevelopment involved a mix of demolishing old industrial buildings and repurposing workshop halls into shopping areas, culminating in a modern district completed in 1998. The area now features shops, restaurants, a cinema, offices, residential apartments, a small boat harbor, and a ferry terminal. Further reorganization between 2010 and 2014 enhanced public spaces and added a new district.
Today, Aker Brygge attracts around 12 million visitors annually and is a leader in waterfront development in Norway. It combines public areas with cultural sites, such as the Astrup Fearnley Museum of Modern Art, and various artworks like the 'Sundial for Spatial Echoes' by Tomás Saraceno and the 'South Oslo' sculpture by Jacqueline Donachie.
The local pier is a popular spot for people-watching, dining at food trucks, and relaxing. The Aker Brygge Marina offers boat rentals, kayaking, and saunas, making it a great place to experience the Oslo Fjord.
Still, the most popular activity at Aker Brygge is strolling along the promenade, which offers abundant outdoor seating-estimated at around 2,500 seats-allowing visitors to enjoy the blend of old-world and modern architecture. The wharf frequently hosts pop-up shops, fashion shows, concerts, and art exhibits, ensuring a lively atmosphere. Aker Brygge provides enough entertainment for a visitor to easily spend an entire day enjoying the sights and activities.
10) Oscarshall Castle
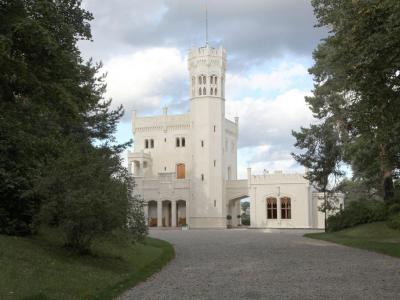
Oscarshall Palace finds its location nestled within the serene embrace of the Frognerkilen fjord on Bygdøy in Oslo. This elegant palace was meticulously crafted between 1847 and 1852, under the skilled guidance of Danish architect Johan Henrik Nebelong. Its creation was commissioned by King Oscar I and Queen Joséphine of Norway and Sweden. The year 1881 marked the moment when King Oscar II graciously unveiled the palace to the public as a museum.
Oscarshall Palace in Norway is a prime example of neo-Gothic architecture. It reflects the National Romantic style of its time, showcasing its captivating beauty. The palace, park, and ancillary buildings were all crafted by Norwegian artists and craftsmen. Inside, the dining hall features works by artists like Joachim Frich, Adolph Tidemand, and Hans Gude. The drawing room captures the ambiance of old Norwegian guildhalls.
In 1863, King Carl IV gave up Oscarshall to Norway. In 1929, plans arose to make it Crown Prince Olav and Princess Märtha's home, but obstacles like money and politics stopped this. Fritz Wedel Jarlsberg solved this by offering his estate, Skaugum. Now, the palace is state-owned and used by the current monarch.
Throughout the summer season, the palace doors swing open to welcome guided tours. The year 2013 witnessed the inauguration of the Queen Joséphine Gallery on the palace grounds, an initiative spearheaded by Queen Sonja. This gallery serves as a platform for exhibiting graphic prints, showcasing noteworthy works including those crafted by Her Majesty herself during its inaugural season.
Oscarshall Palace in Norway is a prime example of neo-Gothic architecture. It reflects the National Romantic style of its time, showcasing its captivating beauty. The palace, park, and ancillary buildings were all crafted by Norwegian artists and craftsmen. Inside, the dining hall features works by artists like Joachim Frich, Adolph Tidemand, and Hans Gude. The drawing room captures the ambiance of old Norwegian guildhalls.
In 1863, King Carl IV gave up Oscarshall to Norway. In 1929, plans arose to make it Crown Prince Olav and Princess Märtha's home, but obstacles like money and politics stopped this. Fritz Wedel Jarlsberg solved this by offering his estate, Skaugum. Now, the palace is state-owned and used by the current monarch.
Throughout the summer season, the palace doors swing open to welcome guided tours. The year 2013 witnessed the inauguration of the Queen Joséphine Gallery on the palace grounds, an initiative spearheaded by Queen Sonja. This gallery serves as a platform for exhibiting graphic prints, showcasing noteworthy works including those crafted by Her Majesty herself during its inaugural season.
11) Bygdøy
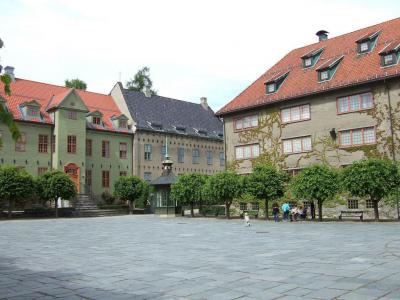
Bygdøy, positioned on the western edge of Oslo, is a peninsula that holds both historical and administrative significance. Although presently a part of Frogner borough, Bygdøy's origins trace back to its inclusion within Aker Municipality. It wasn't until 1948 that Bygdøy became integrated into Oslo.
Renowned for its dual identity as a sought-after leisure destination and an exclusive residential enclave, Bygdøy boasts the distinction of harboring the priciest real estate in Norway. The peninsula features a cluster of five national museums and a royal estate. During the 18th and 19th centuries, the affluent inhabitants of Christiania, now Oslo, established country estates in Bygdøy. Over time, this area evolved into a favored retreat for the capital's prosperous citizens, ultimately transforming into an enclave exclusively inhabited by the wealthy elite and their staff.
Bygdøy's allure stems from its expansive parks, verdant woodlands, and various beaches, including the renowned Huk beach catering to both conventional and nudist preferences. Back in 1885, a mere 111 houses dotted the Bygdøy landscape. Presently, numerous vast gardens have been subdivided into smaller plots, resulting in Bygdøy predominantly serving as a residential domain, albeit maintaining an air of upscale demographics. Notable landmarks like the Bygdøy Royal Estate, which serves as the King of Norway's official summer abode, and Oscarshall, housing the Queen Joséphine Gallery, grace this region.
Following the 2004 Indian Ocean tsunami, the Norwegian government spearheaded a memorial project dedicated to the victims of the calamity. This poignant tribute stands on Bygdøy's western shoreline and was officially unveiled by HM King Harald V on 19 October 2007.
Renowned for its dual identity as a sought-after leisure destination and an exclusive residential enclave, Bygdøy boasts the distinction of harboring the priciest real estate in Norway. The peninsula features a cluster of five national museums and a royal estate. During the 18th and 19th centuries, the affluent inhabitants of Christiania, now Oslo, established country estates in Bygdøy. Over time, this area evolved into a favored retreat for the capital's prosperous citizens, ultimately transforming into an enclave exclusively inhabited by the wealthy elite and their staff.
Bygdøy's allure stems from its expansive parks, verdant woodlands, and various beaches, including the renowned Huk beach catering to both conventional and nudist preferences. Back in 1885, a mere 111 houses dotted the Bygdøy landscape. Presently, numerous vast gardens have been subdivided into smaller plots, resulting in Bygdøy predominantly serving as a residential domain, albeit maintaining an air of upscale demographics. Notable landmarks like the Bygdøy Royal Estate, which serves as the King of Norway's official summer abode, and Oscarshall, housing the Queen Joséphine Gallery, grace this region.
Following the 2004 Indian Ocean tsunami, the Norwegian government spearheaded a memorial project dedicated to the victims of the calamity. This poignant tribute stands on Bygdøy's western shoreline and was officially unveiled by HM King Harald V on 19 October 2007.
