Custom Walk in Pompei, Italy by kiranchumber180_d95ccc created on 2026-07-18
Guide Location: Italy » Pompei
Guide Type: Custom Walk
# of Sights: 13
Tour Duration: 4 Hour(s)
Travel Distance: 7.2 Km or 4.5 Miles
Share Key: G6AKS
Guide Type: Custom Walk
# of Sights: 13
Tour Duration: 4 Hour(s)
Travel Distance: 7.2 Km or 4.5 Miles
Share Key: G6AKS
How It Works
Please retrieve this walk in the GPSmyCity app. Once done, the app will guide you from one tour stop to the next as if you had a personal tour guide. If you created the walk on this website or come to the page via a link, please follow the instructions below to retrieve the walk in the app.
Retrieve This Walk in App
Step 1. Download the app "GPSmyCity: Walks in 1K+ Cities" on Apple App Store or Google Play Store.



Step 2. In the GPSmyCity app, download(or launch) the guide "Pompei Map and Walking Tours".
Step 3. Tap the menu button located at upper right corner of the "Walks" screen and select "Retrieve custom walk". Enter the share key: G6AKS
1) Circumvesuviana
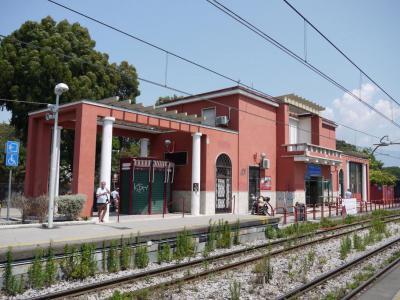
The Circumvesuviana Line is a regional rail network in Italy, distinct from the national rail system, designed primarily to connect Naples with the eastern locales around the iconic Mount Vesuvius. This line holds particular significance for tourists, especially those keen on exploring the rich historical tapestry of the Campania region, including the ancient cities of Pompeii and Herculaneum as well as the splendid Villa Poppaea.
Operating out of Naples, the Circumvesuviana network facilitates a journey filled with scenic beauty, characterized by numerous tunnels and bridges that frame the picturesque landscape of the area. A noteworthy stop on this line is Pompei Scavi, conveniently located about 100 meters from the entrance to the renowned archaeological excavations of Pompeii. Additionally, the line offers stops within a comfortable walking distance from Herculaneum and the Villa Poppaea.
The journey from Sorrento to Naples, passing through a variety of interesting stations, including Castellammare di Stabia, Torre Annunziata, and Ercolano Scavi, takes just over an hour. The frequency of the trains is commendable, with departures every 30 minutes throughout the day, ensuring that visitors can conveniently plan their trips without the worry of long waits.
Independent travelers coming from Naples or Rome have an alternative in the form of the Metropolitan Railway, which also stops at Pompeii. This line is an extension of the Naples Metro and offers the advantage of advance ticketing options online, a convenience not available with the Circumvesuviana line due to its separation from the national rail network.
Operating out of Naples, the Circumvesuviana network facilitates a journey filled with scenic beauty, characterized by numerous tunnels and bridges that frame the picturesque landscape of the area. A noteworthy stop on this line is Pompei Scavi, conveniently located about 100 meters from the entrance to the renowned archaeological excavations of Pompeii. Additionally, the line offers stops within a comfortable walking distance from Herculaneum and the Villa Poppaea.
The journey from Sorrento to Naples, passing through a variety of interesting stations, including Castellammare di Stabia, Torre Annunziata, and Ercolano Scavi, takes just over an hour. The frequency of the trains is commendable, with departures every 30 minutes throughout the day, ensuring that visitors can conveniently plan their trips without the worry of long waits.
Independent travelers coming from Naples or Rome have an alternative in the form of the Metropolitan Railway, which also stops at Pompeii. This line is an extension of the Naples Metro and offers the advantage of advance ticketing options online, a convenience not available with the Circumvesuviana line due to its separation from the national rail network.
2) House of Caecilius Iucundus
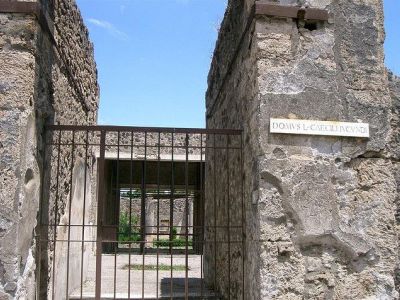
The House of Caecilius Iucundus in Pompeii offers a glimpse into the life of a Roman banker (argentarius) and the broader societal context of ancient Pompeii. Iucundus was not just any banker; he specialized as a middleman at auctions, a role that was crucial in the economic fabric of the Roman world. Located on Stabiae Street, part of his residence still stands as a testament to his life and times, revealing details not only about Iucundus himself but also about Pompeian society and culture.
Among the notable discoveries within the house are wax tablets that shed light on the financial and personal dealings of Iucundus. These artifacts are invaluable for understanding the economic mechanisms and daily transactions in Pompeii. Additionally, a lararium, or household shrine, was found, emphasizing the spiritual and religious practices that were an integral part of Roman domestic life. Such shrines were common in Roman homes, serving as a space for worshiping household gods and ancestors, reflecting the deeply religious nature of Roman society.
A particularly striking feature of the house is a relief depicting the Temple of Jupiter during the devastating earthquake of 62 AD. This piece not only serves as an artistic representation but also as a historical record, providing insights into the impact of natural disasters on Pompeian society and the resilience of its people in rebuilding their lives and city.
The atrium, a focal point of the house, displayed paintings, indicating its role for hosting guests and business affairs, reflecting the owner's wealth and status. The floor boasts an elaborate black-and-white mosaic, typical in Roman homes, showcasing the owner's affluence and artistic preferences. At the entrance, a reclining dog mosaic serves as both a welcoming gesture and a deterrent, embodying the household's protective spirit.
The tablinum, or study, of Iucundus’s house, is adorned with beautiful wall paintings and contains an amphora given to the house owner by one of his sons, symbolizing familial affection and the importance of family ties in Roman society.
Among the notable discoveries within the house are wax tablets that shed light on the financial and personal dealings of Iucundus. These artifacts are invaluable for understanding the economic mechanisms and daily transactions in Pompeii. Additionally, a lararium, or household shrine, was found, emphasizing the spiritual and religious practices that were an integral part of Roman domestic life. Such shrines were common in Roman homes, serving as a space for worshiping household gods and ancestors, reflecting the deeply religious nature of Roman society.
A particularly striking feature of the house is a relief depicting the Temple of Jupiter during the devastating earthquake of 62 AD. This piece not only serves as an artistic representation but also as a historical record, providing insights into the impact of natural disasters on Pompeian society and the resilience of its people in rebuilding their lives and city.
The atrium, a focal point of the house, displayed paintings, indicating its role for hosting guests and business affairs, reflecting the owner's wealth and status. The floor boasts an elaborate black-and-white mosaic, typical in Roman homes, showcasing the owner's affluence and artistic preferences. At the entrance, a reclining dog mosaic serves as both a welcoming gesture and a deterrent, embodying the household's protective spirit.
The tablinum, or study, of Iucundus’s house, is adorned with beautiful wall paintings and contains an amphora given to the house owner by one of his sons, symbolizing familial affection and the importance of family ties in Roman society.
3) House of the Vettii
The House of the Vettii is a mansion built around a central open space, and was once one of Pompei’s most luxurious residences. It is particularly well preserved, featuring many exceptional wall frescoes. This suggests that it was constructed and decorated between the earthquake of 62 AD, which damaged many of the Roman city’s buildings, and the 79 AD volcanic eruption that buried it altogether. It is named after its owners – Aulus Vettius Conviva and Aulus Vettius Restitutus. Both are believed to have been freed slaves that subsequently amassed a large fortune.
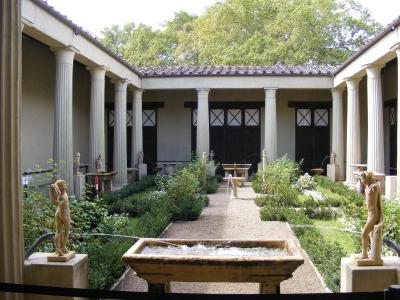
Visitors will enter the mansion through a darkened atrium. You can see the servants’ quarters off to one side, built around a smaller atrium. In the entrance foyer, there is an almost life size image of Priapus, the Roman god of fertility. Priapus features heavily in frescoes all over Pompei – often appearing in graphic images which have led to repeated attempts to censor the original artwork. At the centre of the complex stands a peristyle, an open air garden space flanked by Doric columns. Symmetrical in design, it once contained several marble fountains and sculptures of mythological figures. The walls, as with many of the rooms, are lined with several ornate frescoes, framed in red and yellow paint, as is common throughout the buildings of Pompei.
Visitors will enter the mansion through a darkened atrium. You can see the servants’ quarters off to one side, built around a smaller atrium. In the entrance foyer, there is an almost life size image of Priapus, the Roman god of fertility. Priapus features heavily in frescoes all over Pompei – often appearing in graphic images which have led to repeated attempts to censor the original artwork. At the centre of the complex stands a peristyle, an open air garden space flanked by Doric columns. Symmetrical in design, it once contained several marble fountains and sculptures of mythological figures. The walls, as with many of the rooms, are lined with several ornate frescoes, framed in red and yellow paint, as is common throughout the buildings of Pompei.
4) House of the Faun
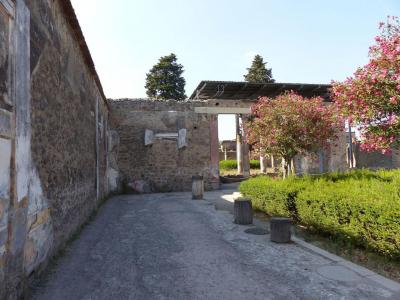
Casa del Fauno, or the House of the Faun, was built in the Samnite period, at least 100 years before the volcanic eruption which consumed Pompei. Largely ruined by the two earthquakes, which preceded the eruption, it has been preserved to represent the scale and layout of a Roman mansion.
It is known as the House of the Faun due to the discovery of a bronze statue on the edge of an impluvium – a basin used to collect rainwater for drinking and bathing. The statue depicts a dancing faun – a small, mythical creature believed to roam the wild woodlands that were once common across southern Europe. The original sculpture is housed in Naples’ National Archaeological Museum, but the exact replica of it is now found in the centre of the basin.
The house covers three thousand square metres, occupying an entire block of the ancient city. It is divided into five sections – four built around atriums and peristyles, and a network of service rooms. Look out for two other notable artworks in the complex. Firstly, the mosaic spelling out ‘HAVE’ (a popular Roman greeting) at the entrance, and, secondly, a replica of a detailed mosaic inside the house, that depicts Alexander the Great’s victory at the Battle of Issus in 333 BC.
It is known as the House of the Faun due to the discovery of a bronze statue on the edge of an impluvium – a basin used to collect rainwater for drinking and bathing. The statue depicts a dancing faun – a small, mythical creature believed to roam the wild woodlands that were once common across southern Europe. The original sculpture is housed in Naples’ National Archaeological Museum, but the exact replica of it is now found in the centre of the basin.
The house covers three thousand square metres, occupying an entire block of the ancient city. It is divided into five sections – four built around atriums and peristyles, and a network of service rooms. Look out for two other notable artworks in the complex. Firstly, the mosaic spelling out ‘HAVE’ (a popular Roman greeting) at the entrance, and, secondly, a replica of a detailed mosaic inside the house, that depicts Alexander the Great’s victory at the Battle of Issus in 333 BC.
5) Villa of the Mysteries (must see)
The Villa of the Mysteries is one of the most well-known buildings in the historic area around Mount Vesuvius. It is not situated within the city walls of Pompeii itself, but lies around 500 meters northwest of the main city boundaries. Believed to be a suburban villa, of a type that was commonplace in Roman times, it can easily be reached on foot from the archaeological centre of Pompeii.
Although it suffered extensive structural damage during the major earthquake of 62 AD, the villa was subsequently rebuilt and converted from a purely luxury estate into a working farmhouse prior to the catastrophic eruption of Vesuvius seventeen years later.
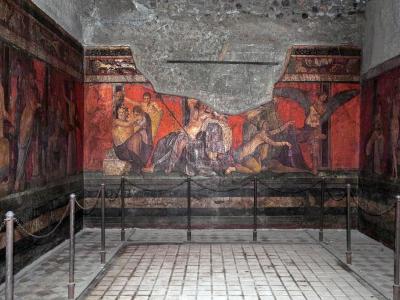
The walls of the building are lined with some of the best-kept and most detailed frescoes surviving from the Roman era. The Villa of the Mysteries earned its name from these unusual paintings, found on the walls of the triclinium, a formal dining hall central to the estate. Getting to the triclinium is done by entering the main atrium and turning immediately toward the left-hand corner of the residential quarters.
The frescoes in this dining hall appear to show some form of ritual, although nobody is completely certain of its true purpose. One leading theory suggests that the woman pictured in the frescoes is being inducted into the mystery cult of Dionysus, the Greek god of wine. An alternative idea put forward by scholars is that the paintings illustrate a traditional ancient marriage ritual.
Exit the elite dining quarters and walk around the building to the rustic service wing located on the southern side of the property. Set inside these spaces is the rustic wine press room. It features a massive, reconstructed wooden lever and a heavy stone base designed to crush grapes for the estate's private vineyards.
As a final highlight stands the grand outdoor platform housed on the seaward side of the property. Finding this elevated panoramic terrace is done by navigating the villa towards the western front and then passing out of the living rooms through a series of wide doorways. The sight was a masterstroke of late Republican engineering, built as a sprawling, semi-circular veranda to give the wealthy owners sweeping views over the ancient coastline.
Although it suffered extensive structural damage during the major earthquake of 62 AD, the villa was subsequently rebuilt and converted from a purely luxury estate into a working farmhouse prior to the catastrophic eruption of Vesuvius seventeen years later.
The walls of the building are lined with some of the best-kept and most detailed frescoes surviving from the Roman era. The Villa of the Mysteries earned its name from these unusual paintings, found on the walls of the triclinium, a formal dining hall central to the estate. Getting to the triclinium is done by entering the main atrium and turning immediately toward the left-hand corner of the residential quarters.
The frescoes in this dining hall appear to show some form of ritual, although nobody is completely certain of its true purpose. One leading theory suggests that the woman pictured in the frescoes is being inducted into the mystery cult of Dionysus, the Greek god of wine. An alternative idea put forward by scholars is that the paintings illustrate a traditional ancient marriage ritual.
Exit the elite dining quarters and walk around the building to the rustic service wing located on the southern side of the property. Set inside these spaces is the rustic wine press room. It features a massive, reconstructed wooden lever and a heavy stone base designed to crush grapes for the estate's private vineyards.
As a final highlight stands the grand outdoor platform housed on the seaward side of the property. Finding this elevated panoramic terrace is done by navigating the villa towards the western front and then passing out of the living rooms through a series of wide doorways. The sight was a masterstroke of late Republican engineering, built as a sprawling, semi-circular veranda to give the wealthy owners sweeping views over the ancient coastline.

6) Forum Granary (storage of artifacts)
The Forum Granary in Pompeii stands as a pivotal archaeological repository, adjacent to the Forum and the Temple of Jupiter. Originally serving as a marketplace for grain and various products, this site has transitioned into a crucial storage facility for artifacts unearthed from the ruins of Pompeii. Its proximity to significant landmarks underscores its historical and cultural significance within the ancient city.
Dating back to a period after the earthquake of 62 AD, the Forum Granary's construction hints at an ambitious project possibly halted by the devastating eruption that buried Pompeii. The building's architectural features, including eight entrances flanked by brick pillars, indicate its original use for commerce, specifically the fruit and vegetable trade known as the Forum Holitorium. However, the eruption's catastrophic impact left the building's completion in doubt, adding a layer of mystery to its historical narrative.
Today, the Forum Granary encapsulates over 9,000 artifacts, making it the largest archaeological collection related to Pompeii and its environs since excavation efforts commenced in the late 19th century. The collection extends to everyday items used by the citizens of Pompeii, such as terracotta crockery, pots, pans, jugs, and bottles, which illustrate the culinary practices of the time. Amphorae, essential for transporting staples like oil, wine, and fish sauce across the Mediterranean, highlight Pompeii's role in ancient trade networks. Additionally, marble tables and baths intended for fountains that once graced the entrances of homes are displayed, alongside casts of victims and natural elements like a tree, capturing the last moments of life in the city.
Dating back to a period after the earthquake of 62 AD, the Forum Granary's construction hints at an ambitious project possibly halted by the devastating eruption that buried Pompeii. The building's architectural features, including eight entrances flanked by brick pillars, indicate its original use for commerce, specifically the fruit and vegetable trade known as the Forum Holitorium. However, the eruption's catastrophic impact left the building's completion in doubt, adding a layer of mystery to its historical narrative.
Today, the Forum Granary encapsulates over 9,000 artifacts, making it the largest archaeological collection related to Pompeii and its environs since excavation efforts commenced in the late 19th century. The collection extends to everyday items used by the citizens of Pompeii, such as terracotta crockery, pots, pans, jugs, and bottles, which illustrate the culinary practices of the time. Amphorae, essential for transporting staples like oil, wine, and fish sauce across the Mediterranean, highlight Pompeii's role in ancient trade networks. Additionally, marble tables and baths intended for fountains that once graced the entrances of homes are displayed, alongside casts of victims and natural elements like a tree, capturing the last moments of life in the city.
7) Forum (must see)
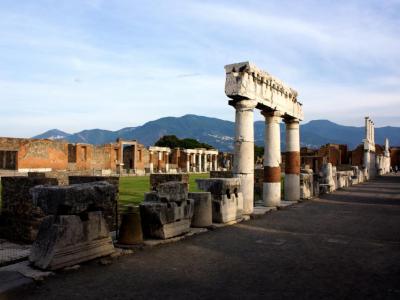
The Forum, a feature present in many Roman settlements, was a public space found at the heart of Pompeii. It forms a large, elongated rectangular plaza, surrounded by several of the town’s most significant buildings. From the southern end of the Forum, moving counterclockwise along its perimeter, you encounter the municipal offices and the Comitium, followed by the grand Building of Eumachia, the Temple of Vespasian, and the Sanctuary of the Public Lares on the eastern side. Continuing past the grain and food markets at the northeast corner and the northern Temple of Jupiter, you find the Temple of Apollo before finishing at the massive Basilica on the western side.
It is accurate to state that the Forum was the permanent centre of public life in Pompeii. It stood near the junction of major urban roads, linking Pompeii with Naples and the nearby settlement of Stabiae. Within the preserved ruins of the city, the Forum remains firmly integrated into the southwestern quadrant of the urban grid. This is due to large-scale development in the 2nd century BC, which permanently formalised, paved, and expanded the square, cementing it as the city’s civic, commercial, and religious core right up until the eruption.
Now an open, hard-packed archaeological plaza, the Forum area appears to have undergone many changes during the history of Pompeii. Prior to the earthquake of 62 AD, the floor was receiving an extensive upgrade, and it is still partially paved with fine white travertine stone. It is thought that a vibrant daily market was held in the middle of the open space. There are also a number of marble and tuff bases where statues once stood, as well as a half-finished suggestum — the Roman equivalent of a soapbox for public speaking.
It is accurate to state that the Forum was the permanent centre of public life in Pompeii. It stood near the junction of major urban roads, linking Pompeii with Naples and the nearby settlement of Stabiae. Within the preserved ruins of the city, the Forum remains firmly integrated into the southwestern quadrant of the urban grid. This is due to large-scale development in the 2nd century BC, which permanently formalised, paved, and expanded the square, cementing it as the city’s civic, commercial, and religious core right up until the eruption.
Now an open, hard-packed archaeological plaza, the Forum area appears to have undergone many changes during the history of Pompeii. Prior to the earthquake of 62 AD, the floor was receiving an extensive upgrade, and it is still partially paved with fine white travertine stone. It is thought that a vibrant daily market was held in the middle of the open space. There are also a number of marble and tuff bases where statues once stood, as well as a half-finished suggestum — the Roman equivalent of a soapbox for public speaking.
8) Lupanar (Brothel) (must see)
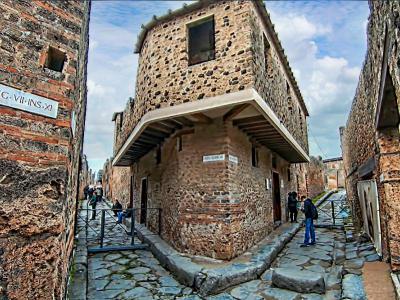
The Lupanar is Pompeii’s most famous brothel and one of the city’s most revealing windows into everyday Roman life. It was the largest known brothel in Pompeii and remained in use until the eruption of Mount Vesuvius in 79 AD. Its name comes from lupa, meaning “she-wolf,” a derogatory Roman nickname for prostitutes, who were often viewed as predatory figures.
The Lupanar itself had ten small rooms arranged over two floors. The first highlight can be seen by stepping through the main street door into the narrow central hallway of the lower level. Here, five tiny rooms flank the corridor, each fitted with an unyielding brick platform that served as a bed, likely covered with a mattress or blankets. The brothel is thought to have been used mainly by ordinary townspeople rather than wealthy or prominent figures.
Given their cramped nature, the cells may feel claustrophobic. Step back into the hallway and you will find the second highlight: the erotic wall frescoes. Set into the masonry directly above each small room doorway, they show brightly painted couples. These paintings also help clarify an old misunderstanding about Pompeii. Early excavators often assumed that any house or bath building with erotic frescoes must have been a brothel, but later research showed that erotic art was more widespread in Roman domestic and public decoration. The Lupanar was the largest of about ten brothels in the city, many of them probably simple one-room establishments.
The last highlight is also found along the walls of the hallway. This time, however, it is graffiti set at eye level. These inscriptions are a rare trace of everyday literacy left by common Roman citizens, recording names, prices, boasts, jokes, and brief comments by clients and passersby. These delicate carvings remain clearly visible on the ancient plaster.
The Lupanar itself had ten small rooms arranged over two floors. The first highlight can be seen by stepping through the main street door into the narrow central hallway of the lower level. Here, five tiny rooms flank the corridor, each fitted with an unyielding brick platform that served as a bed, likely covered with a mattress or blankets. The brothel is thought to have been used mainly by ordinary townspeople rather than wealthy or prominent figures.
Given their cramped nature, the cells may feel claustrophobic. Step back into the hallway and you will find the second highlight: the erotic wall frescoes. Set into the masonry directly above each small room doorway, they show brightly painted couples. These paintings also help clarify an old misunderstanding about Pompeii. Early excavators often assumed that any house or bath building with erotic frescoes must have been a brothel, but later research showed that erotic art was more widespread in Roman domestic and public decoration. The Lupanar was the largest of about ten brothels in the city, many of them probably simple one-room establishments.
The last highlight is also found along the walls of the hallway. This time, however, it is graffiti set at eye level. These inscriptions are a rare trace of everyday literacy left by common Roman citizens, recording names, prices, boasts, jokes, and brief comments by clients and passersby. These delicate carvings remain clearly visible on the ancient plaster.
9) Stabian Baths (must see)
The Stabian Baths are the oldest bath complex discovered in Pompeii and, covering about 3,500 square metres, also the largest in the city. They offer a vivid look at everyday social life before the eruption of Mount Vesuvius in 79 AD. Like the nearby Forum Baths, they were divided into separate men’s and women’s facilities.
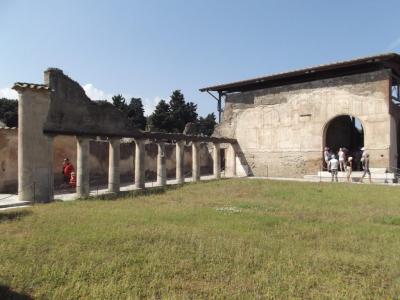
The first highlight is easy to find. Walk forward from the main street entrance corridor into the heart of the complex to reach the centre of the main exercise courtyard. Here, a large open-air gymnasium spreads out, surrounded on three sides by sturdy stone colonnades. On the fourth side stood a swimming pool about 1.5 metres deep, where visitors could exercise or cool off before bathing.
After admiring the courtyard, walk toward the doorway in the right-hand corner of the longest colonnade. Step through the threshold into the men’s bathhouse to find the whitewashed changing room, which served as the main entry spine of the complex.
From this changing room, you can move directly into the men’s frigidarium. This circular chamber was designed for cold bathing, with four corner seating niches and a deep central plunge bath. Unlike the other main spaces, it had no equivalent in the smaller women’s section. The room is beautifully preserved, with its domed ceiling and rich stucco decorations still visible around the upper trim.
The experience continues with the rooms dedicated to progressive heat bathing. To follow the traditional Roman bathing sequence, return to the changing room and move forward into the tepidarium for warm bathing. Finally, walk straight ahead to find the caldarium, the hot bathing chamber farthest from the entrance. Here, hot air circulated beneath the floors and through the walls via a complex hypocaust system. Look closely at the raised floor tiles and hollow wall spaces to see the ingenuity of Roman underfloor heating, which kept the massive stone baths warm throughout the day.
The Stabian Baths are especially interesting because so much of the structure remains easy to understand. The bathing rooms, exercise courtyard, pool, richly decorated vaulted ceilings, and traces of decoration are still visible today.
The first highlight is easy to find. Walk forward from the main street entrance corridor into the heart of the complex to reach the centre of the main exercise courtyard. Here, a large open-air gymnasium spreads out, surrounded on three sides by sturdy stone colonnades. On the fourth side stood a swimming pool about 1.5 metres deep, where visitors could exercise or cool off before bathing.
After admiring the courtyard, walk toward the doorway in the right-hand corner of the longest colonnade. Step through the threshold into the men’s bathhouse to find the whitewashed changing room, which served as the main entry spine of the complex.
From this changing room, you can move directly into the men’s frigidarium. This circular chamber was designed for cold bathing, with four corner seating niches and a deep central plunge bath. Unlike the other main spaces, it had no equivalent in the smaller women’s section. The room is beautifully preserved, with its domed ceiling and rich stucco decorations still visible around the upper trim.
The experience continues with the rooms dedicated to progressive heat bathing. To follow the traditional Roman bathing sequence, return to the changing room and move forward into the tepidarium for warm bathing. Finally, walk straight ahead to find the caldarium, the hot bathing chamber farthest from the entrance. Here, hot air circulated beneath the floors and through the walls via a complex hypocaust system. Look closely at the raised floor tiles and hollow wall spaces to see the ingenuity of Roman underfloor heating, which kept the massive stone baths warm throughout the day.
The Stabian Baths are especially interesting because so much of the structure remains easy to understand. The bathing rooms, exercise courtyard, pool, richly decorated vaulted ceilings, and traces of decoration are still visible today.
10) Temple of Venus
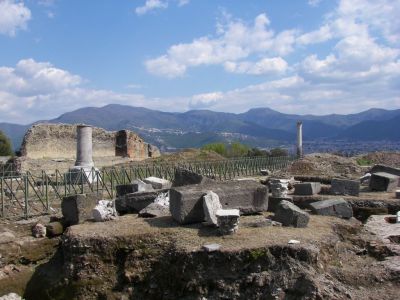
Pompeii is fairly compact, its grid of streets tightly packed onto a hillside. At the western edge of the city centre, you reach the top of the hill near the Temple of Venus. On a hot summer’s day in southern Italy, the uphill walk can be a struggle. A visit to the temple can be hard work, but visitors are rewarded with sweeping views of the River Sarno and the Gulf of Naples below. The temple was built here by the Sullans, a Roman faction who invaded Pompeii in 80 BC, imposing Roman culture and language on the city for the first time.
As one of the first buildings completed under this new regime, the Temple of Venus was built in accordance with strict Roman architectural guidelines. Facing toward the sea, it was formed from a wide tufa podium, surrounded by porticos, with marble decoration throughout. Built as a symbol of the wealth and status of the Sullans, as well as a fitting place of worship for the Roman goddess of love, it is thought to have been the finest temple in Pompeii. Sadly, its prominent position left it highly vulnerable to nature; it was completely levelled by the catastrophic earthquake of 62 AD. Because it was still undergoing slow public reconstruction when Mount Vesuvius erupted in 79 AD, it was found largely as a bare foundation when first rediscovered two centuries ago.
As one of the first buildings completed under this new regime, the Temple of Venus was built in accordance with strict Roman architectural guidelines. Facing toward the sea, it was formed from a wide tufa podium, surrounded by porticos, with marble decoration throughout. Built as a symbol of the wealth and status of the Sullans, as well as a fitting place of worship for the Roman goddess of love, it is thought to have been the finest temple in Pompeii. Sadly, its prominent position left it highly vulnerable to nature; it was completely levelled by the catastrophic earthquake of 62 AD. Because it was still undergoing slow public reconstruction when Mount Vesuvius erupted in 79 AD, it was found largely as a bare foundation when first rediscovered two centuries ago.
11) Great Theater and Quadroporticus (must see)
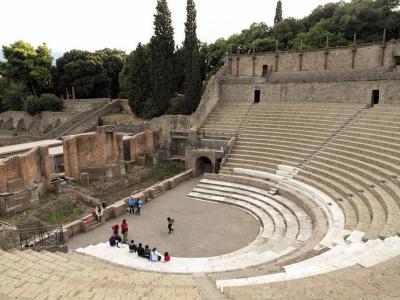
The Great Theater and Quadriporticus form one of Pompeii’s most impressive public complexes. In contrast to the nearby Odeon, this was the city’s Large Theater, built in the 2nd century BC in the style of ancient Greek theaters. Set into a natural hollow in the land, it had tiered stone seating rising along the slope and a central horseshoe-shaped performance area. Later, under Augustus, the theater was refurbished and extended by the Holconius brothers, wealthy local wine growers, who fitted the seating rows with marble tops and added an upper circle and two side boxes for guests of honour.
With space for up to 5,000 spectators, the theater hosted dramatic performances, musical events, and public gatherings. Seating was carefully divided by social status, and the elder Holconius brother even had his own reserved seat, marked with bronze lettering. A large canopy once shaded the audience, while the opposite side of the theater contained dressing rooms and access to the outer courtyard. After the earthquake of 62 AD, the theater was damaged, the marble seating was removed, and the stage was rebuilt with a grand façade decorated with columns and statues.
Behind the theater stands the Quadriporticus, a large four-sided courtyard surrounded by colonnaded walkways. Its original function was to serve as a grand gathering, foyer, and circulation space for theater audiences during intermissions or bad weather. After the earthquake of 62 AD, however, the complex was repurposed as barracks for gladiators, with the large open central courtyard providing room for exercise and martial training. Excavations uncovered a large quantity of gladiatorial armour, including helmets, belts, and shoulder protectors, some marked with letters linked to Nero’s imperial gladiator school at nearby Capua.
With space for up to 5,000 spectators, the theater hosted dramatic performances, musical events, and public gatherings. Seating was carefully divided by social status, and the elder Holconius brother even had his own reserved seat, marked with bronze lettering. A large canopy once shaded the audience, while the opposite side of the theater contained dressing rooms and access to the outer courtyard. After the earthquake of 62 AD, the theater was damaged, the marble seating was removed, and the stage was rebuilt with a grand façade decorated with columns and statues.
Behind the theater stands the Quadriporticus, a large four-sided courtyard surrounded by colonnaded walkways. Its original function was to serve as a grand gathering, foyer, and circulation space for theater audiences during intermissions or bad weather. After the earthquake of 62 AD, however, the complex was repurposed as barracks for gladiators, with the large open central courtyard providing room for exercise and martial training. Excavations uncovered a large quantity of gladiatorial armour, including helmets, belts, and shoulder protectors, some marked with letters linked to Nero’s imperial gladiator school at nearby Capua.
12) Amphitheater
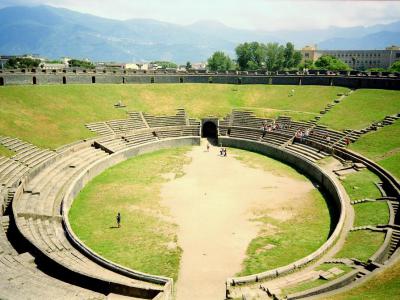
The Amphitheater of Pompeii, built around 70 BC, is the oldest surviving Roman amphitheater and one of the earliest known stone arenas in the Roman world. Originally known as the Spectacula, it was funded by two wealthy local officials, Quinctius Valgus and Marcius Porcius, after Pompeii became a Roman colony. With room for roughly 20,000 spectators, it could hold more people than the city itself.
Walk forward from the perimeter gates into the main body of the structure to find the centre of the arena floor. Here, ancient architects dug directly into the ground to form the central performance space. Historic accounts describe the arena as the site of fierce gladiator fights, ceremonies, animal hunts, and athletic contests. Unlike later Roman amphitheaters, it lacked elaborate underground trapdoors and service corridors.
For the next highlight, exit the interior and go around the outside of the building to the massive support walls along the western and eastern perimeters. Built directly into the outer support structures are the double-tiered external staircases. Their symmetrical stone steps, supported by heavy stone arches, allowed thousands of ordinary citizens to ascend directly to the highest seating rows without bottlenecking. The stonework here is a beautifully preserved example of practical Republican-era construction.
While the original gladiator frescoes that once decorated the interior parapet wall flaked away shortly after their discovery in 1815, detailed artist sketches recorded their appearance. Meanwhile, a famous separate fresco depicting the infamous stadium riot of AD 59—when a violent brawl between Pompeians and visitors from nearby Nuceria led Rome to ban gladiator games for several years—is preserved at the National Archaeological Museum of Naples.
Last but not least, the primary stone tunnel housed in the surviving lower walls is also worth seeing. As you enter the amphitheater grounds through the massive stone archway of the outer defensive wall, look to your right to find the Crypta Main Entrance Vault. This was the official gateway into the arena and the path through which gladiators entered before a match.
Walk forward from the perimeter gates into the main body of the structure to find the centre of the arena floor. Here, ancient architects dug directly into the ground to form the central performance space. Historic accounts describe the arena as the site of fierce gladiator fights, ceremonies, animal hunts, and athletic contests. Unlike later Roman amphitheaters, it lacked elaborate underground trapdoors and service corridors.
For the next highlight, exit the interior and go around the outside of the building to the massive support walls along the western and eastern perimeters. Built directly into the outer support structures are the double-tiered external staircases. Their symmetrical stone steps, supported by heavy stone arches, allowed thousands of ordinary citizens to ascend directly to the highest seating rows without bottlenecking. The stonework here is a beautifully preserved example of practical Republican-era construction.
While the original gladiator frescoes that once decorated the interior parapet wall flaked away shortly after their discovery in 1815, detailed artist sketches recorded their appearance. Meanwhile, a famous separate fresco depicting the infamous stadium riot of AD 59—when a violent brawl between Pompeians and visitors from nearby Nuceria led Rome to ban gladiator games for several years—is preserved at the National Archaeological Museum of Naples.
Last but not least, the primary stone tunnel housed in the surviving lower walls is also worth seeing. As you enter the amphitheater grounds through the massive stone archway of the outer defensive wall, look to your right to find the Crypta Main Entrance Vault. This was the official gateway into the arena and the path through which gladiators entered before a match.
13) Pontifical Shrine of the Blessed Virgin of the Rosary of Pompei (must see)
The Pontifical Shrine of the Blessed Virgin of the Rosary of Pompei, also known in Italian as the Pontificio Santuario della Beata Vergine del Santo Rosario di Pompei, is a significant Roman Catholic cathedral, Marian pontifical shrine, and minor basilica established by Bartolo Longo.
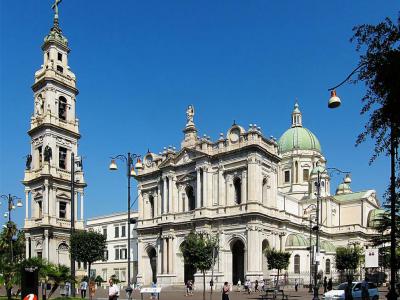
Initially constructed between 1876 and 1891 according to a Latin cross layout by Antonio Cua, the original building covered an area of only 420 square meters (about 4,500 square feet). The construction of the front facade, designed by Giovanni Rispoli, commenced on May 15, 1893. The facade is adorned with a statue of the Virgin of the Rosary, sculpted by Gaetano Chiaromonte from a single block of Carrara marble, weighing 18,000 kilograms (around 40,000 pounds), and standing at 3.25 meters (approximately 10.7 feet). Below the statue are inscribed the words "PAX" and the year "MCMI" (1901).
In response to the growing number of pilgrims, the sanctuary underwent expansion from one to three aisles between 1934 and 1939, while retaining its original Latin cross design. This expansion, overseen by Prelate Antonio Anastasio Rossi and designed by architect-priest Monsignor Spirito Maria Chiapetta, resulted in a new structure covering 2,000 square meters (about 22,000 square feet), capable of accommodating up to 6,000 individuals. Each new aisle is furnished with three altars on each side.
The focal point of the sanctuary is the painting of "Our Lady of the Rosary," presented to pilgrims on the main altar within a bronze gilt frame. This venerated painting portrays the Virgin Mary and Child Jesus offering rosaries to Saint Dominic and Saint Catherine of Siena. Originally acquired by Dominican priest Alberto Radente in Naples for eight carlini, it was later gifted to Bartolo Longo on November 13, 1875, for inclusion in the church he was constructing in Pompei.
The painting underwent several restoration attempts, notably by an amateur in February 1876 and by the renowned Italian painter Federico Madlarelli in 1880, before receiving final restoration by Vatican artists in 1965.
Bartolo Longo authored the "Novena of Petition" in July 1879, personally testing it while battling typhoid fever. Inspired by a daily vision of the miraculous portrait of Our Lady of the Rosary, the Novena was initially dedicated in Pompei.
The complete Prayer involves daily recitation of at least three decades (three sets of mysteries) of the Rosary followed by the Novena, lasting a total of 54 days without interruption.
The 80-meter (about 260-foot) bell tower, constructed between 1912 and 1925, was designed by Aristide Leonori, with assistance from his brother Pio Leonori.
Initially constructed between 1876 and 1891 according to a Latin cross layout by Antonio Cua, the original building covered an area of only 420 square meters (about 4,500 square feet). The construction of the front facade, designed by Giovanni Rispoli, commenced on May 15, 1893. The facade is adorned with a statue of the Virgin of the Rosary, sculpted by Gaetano Chiaromonte from a single block of Carrara marble, weighing 18,000 kilograms (around 40,000 pounds), and standing at 3.25 meters (approximately 10.7 feet). Below the statue are inscribed the words "PAX" and the year "MCMI" (1901).
In response to the growing number of pilgrims, the sanctuary underwent expansion from one to three aisles between 1934 and 1939, while retaining its original Latin cross design. This expansion, overseen by Prelate Antonio Anastasio Rossi and designed by architect-priest Monsignor Spirito Maria Chiapetta, resulted in a new structure covering 2,000 square meters (about 22,000 square feet), capable of accommodating up to 6,000 individuals. Each new aisle is furnished with three altars on each side.
The focal point of the sanctuary is the painting of "Our Lady of the Rosary," presented to pilgrims on the main altar within a bronze gilt frame. This venerated painting portrays the Virgin Mary and Child Jesus offering rosaries to Saint Dominic and Saint Catherine of Siena. Originally acquired by Dominican priest Alberto Radente in Naples for eight carlini, it was later gifted to Bartolo Longo on November 13, 1875, for inclusion in the church he was constructing in Pompei.
The painting underwent several restoration attempts, notably by an amateur in February 1876 and by the renowned Italian painter Federico Madlarelli in 1880, before receiving final restoration by Vatican artists in 1965.
Bartolo Longo authored the "Novena of Petition" in July 1879, personally testing it while battling typhoid fever. Inspired by a daily vision of the miraculous portrait of Our Lady of the Rosary, the Novena was initially dedicated in Pompei.
The complete Prayer involves daily recitation of at least three decades (three sets of mysteries) of the Rosary followed by the Novena, lasting a total of 54 days without interruption.
The 80-meter (about 260-foot) bell tower, constructed between 1912 and 1925, was designed by Aristide Leonori, with assistance from his brother Pio Leonori.
